Cara Studio
EN / ES
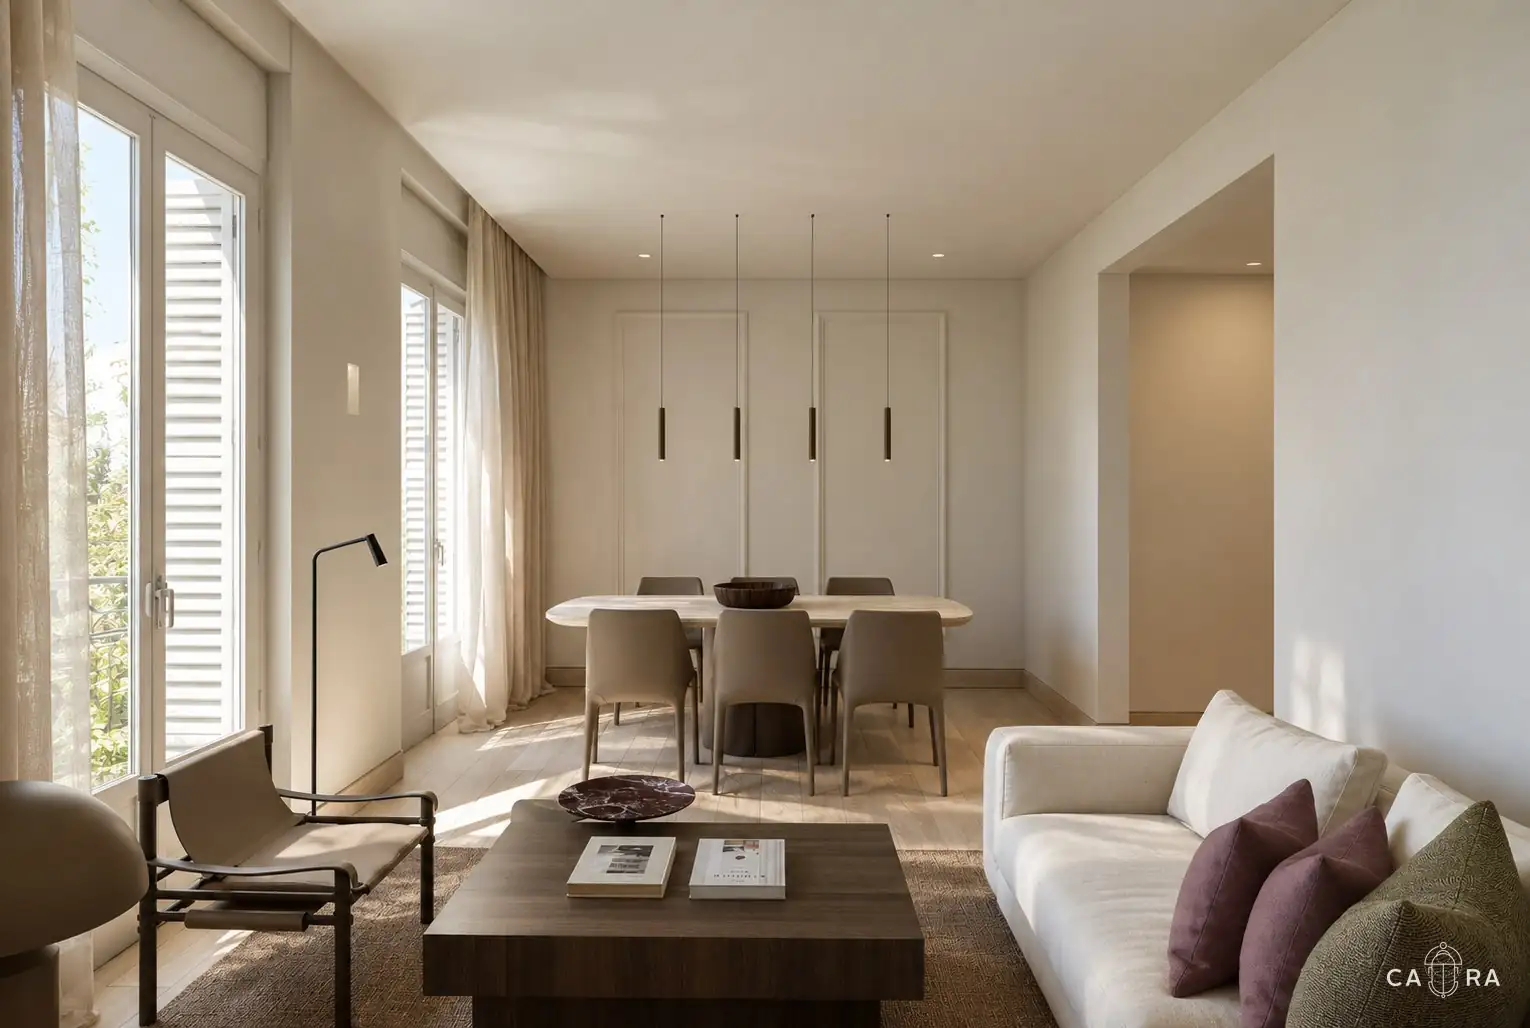
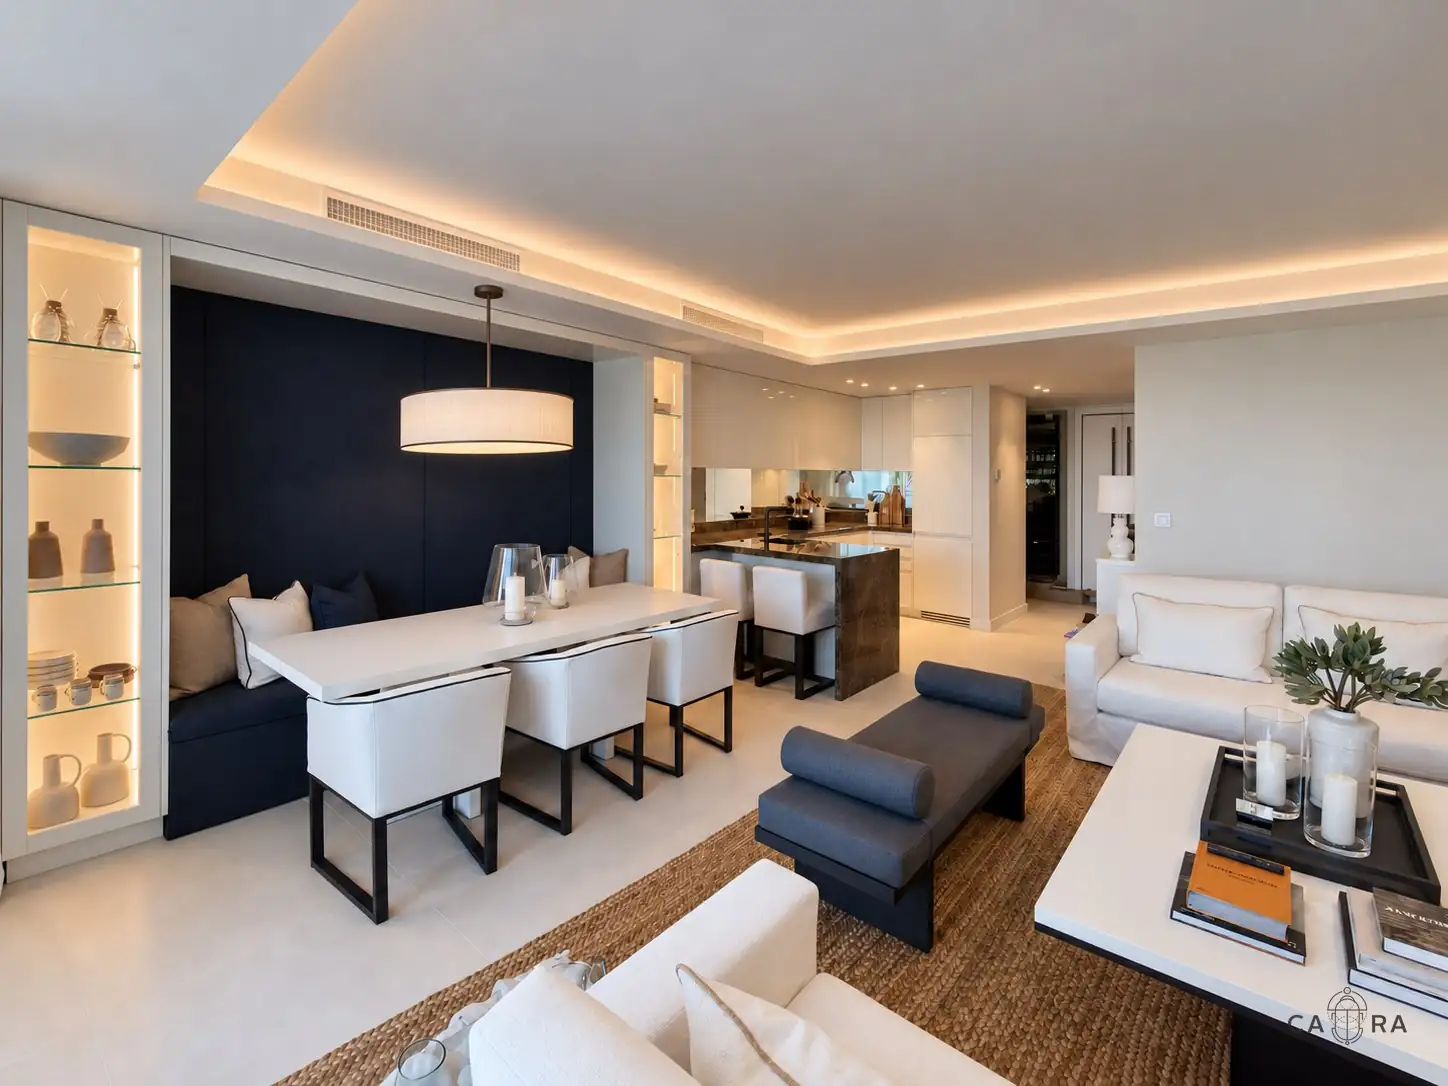
Living and dining room with sheer curtains and a travertine table
(RESIDENTIAL · 3D VISUALISATION)MADRID — 2025

AlcántaraResidence

Warm materials, quiet contrasts and thoughtful details.

01
(01)Project
Overview

Warm materials, quiet contrasts.

Cara Studio developed the interior design and renders for this Madrid residence, creating a cohesive proposal through finishes, lighting, furniture and styling.

Pale wood and soft ivory establish a calm foundation, complemented by woven textures, earthy accents and expressive stone veining. Slender wall mouldings introduce a classical rhythm, balanced by clean-lined cabinetry and contemporary furniture.

(Details)
  • Location — Madrid
  • Category — Residential
  • Year — 2025
(What we did)
  • Interior design
  • Finishes & lighting
  • Furniture & styling
  • 3D visualisation
02
(02)Floor plan
& axonometric

From plan to space.

Walls, windows and furniture rise from the plan itself as you scroll.
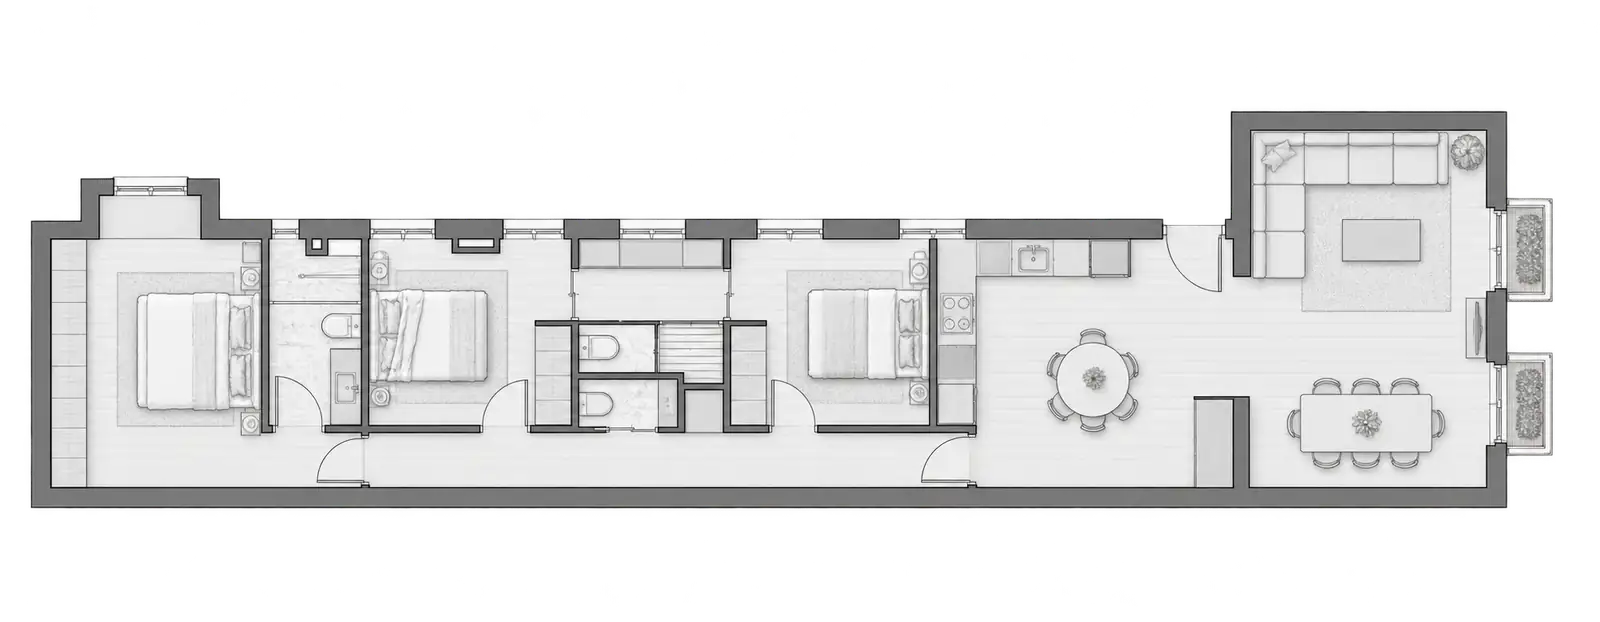
Floor plan of the residence that lifts into a 3D axonometric as you scroll: three bedrooms along a corridor, with the kitchen, dining and living areas at one end
SCROLL TO EXPLORE
03
(03)Palette &
Materials

Pale wood, earth and stone.

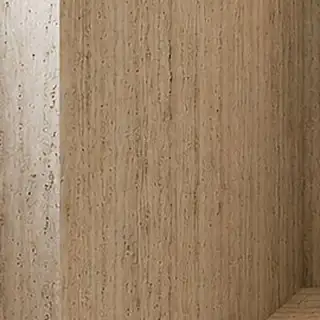
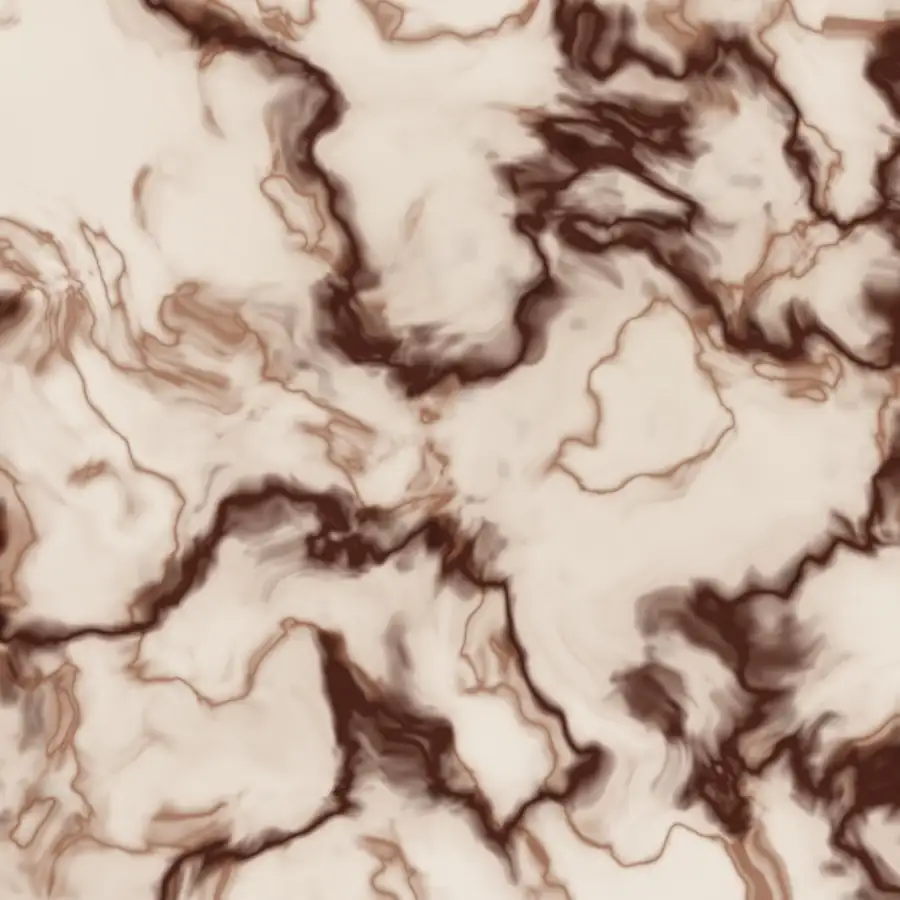
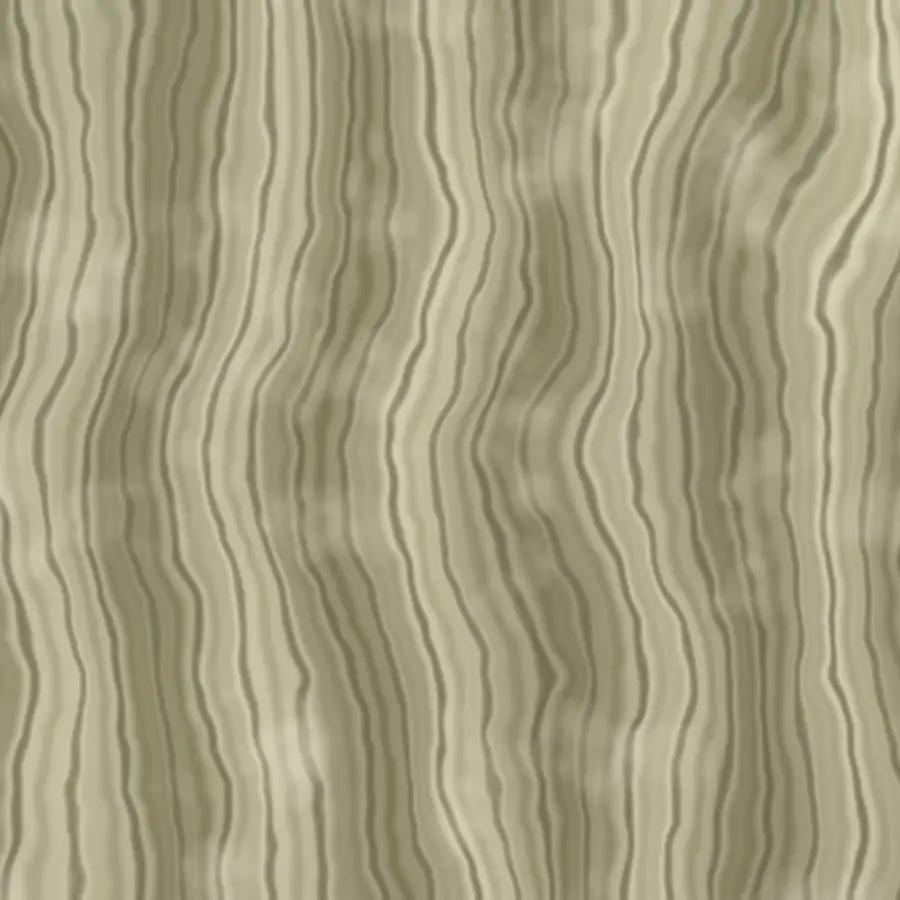
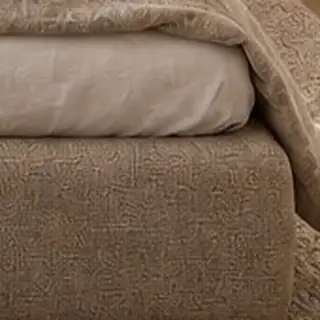
Pale wood and soft ivory establish a calm foundation, complemented by woven textures, earthy accents and expressive stone veining.

(A)Colour
01 · #643A24Terracotta
02 · #5B493AWool
brown
03 · #847256Onyx
04 · #9D7C5FPale
oak
05 · #A98C6CTravertine
06 · #B38A62Woven
rattan
(B)Material
Pale oak
Pale oak
Travertine
Travertine
Veined stone
Veined stone
Onyx
Onyx
Linen bedding
Linen bedding
(04)The
kitchen

A focal point of contrast.

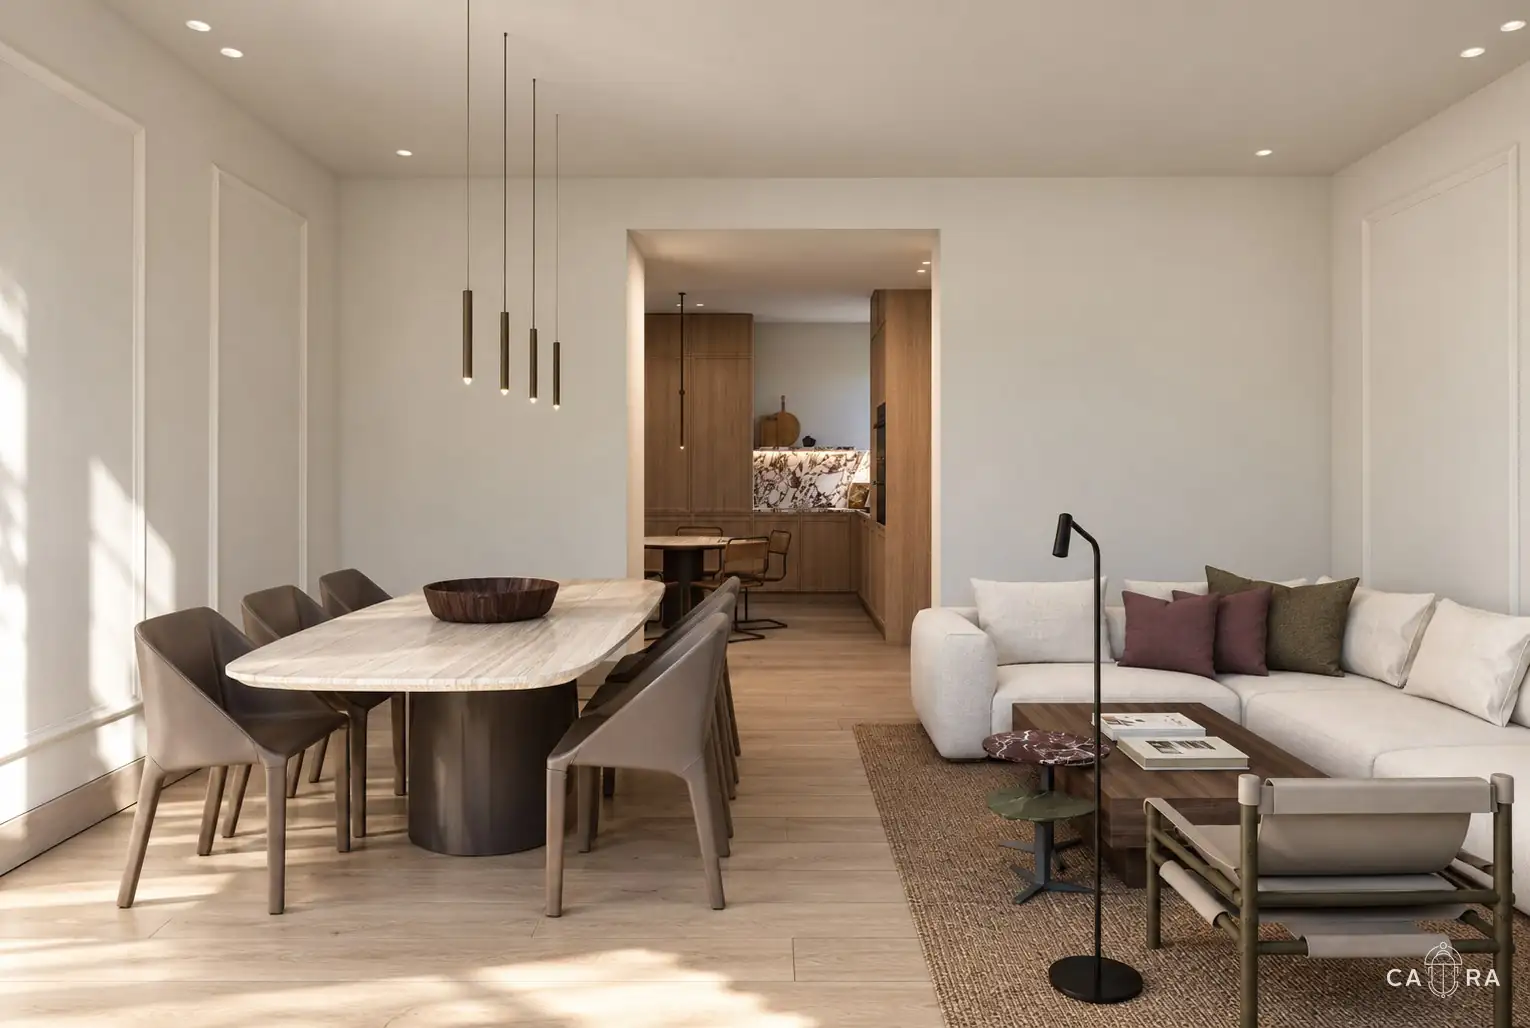
The kitchen becomes a focal point through the contrast between light timber fronts and a dramatically veined stone-effect surface. A round table and woven-back chairs create an informal gathering place, while an illuminated display cabinet adds depth and a setting for everyday objects.
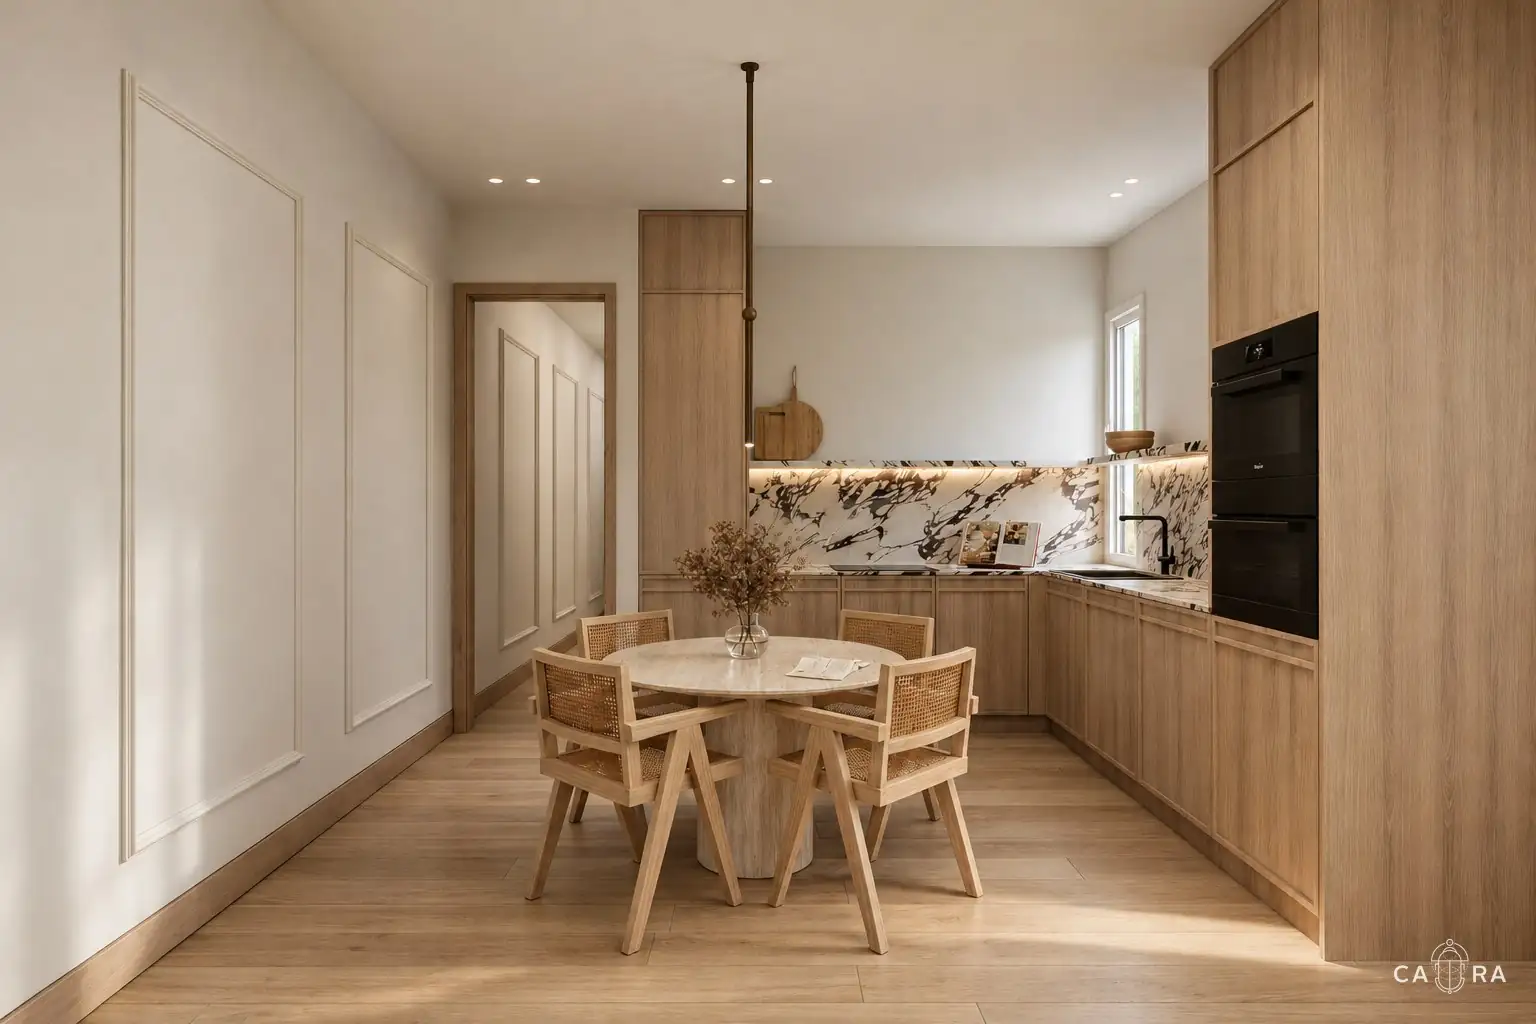
Kitchen with veined splashback and round table
Kitchen
Dining area with a view through to the kitchen
Dining area
(05)The
bedroom

A quiet place to read.

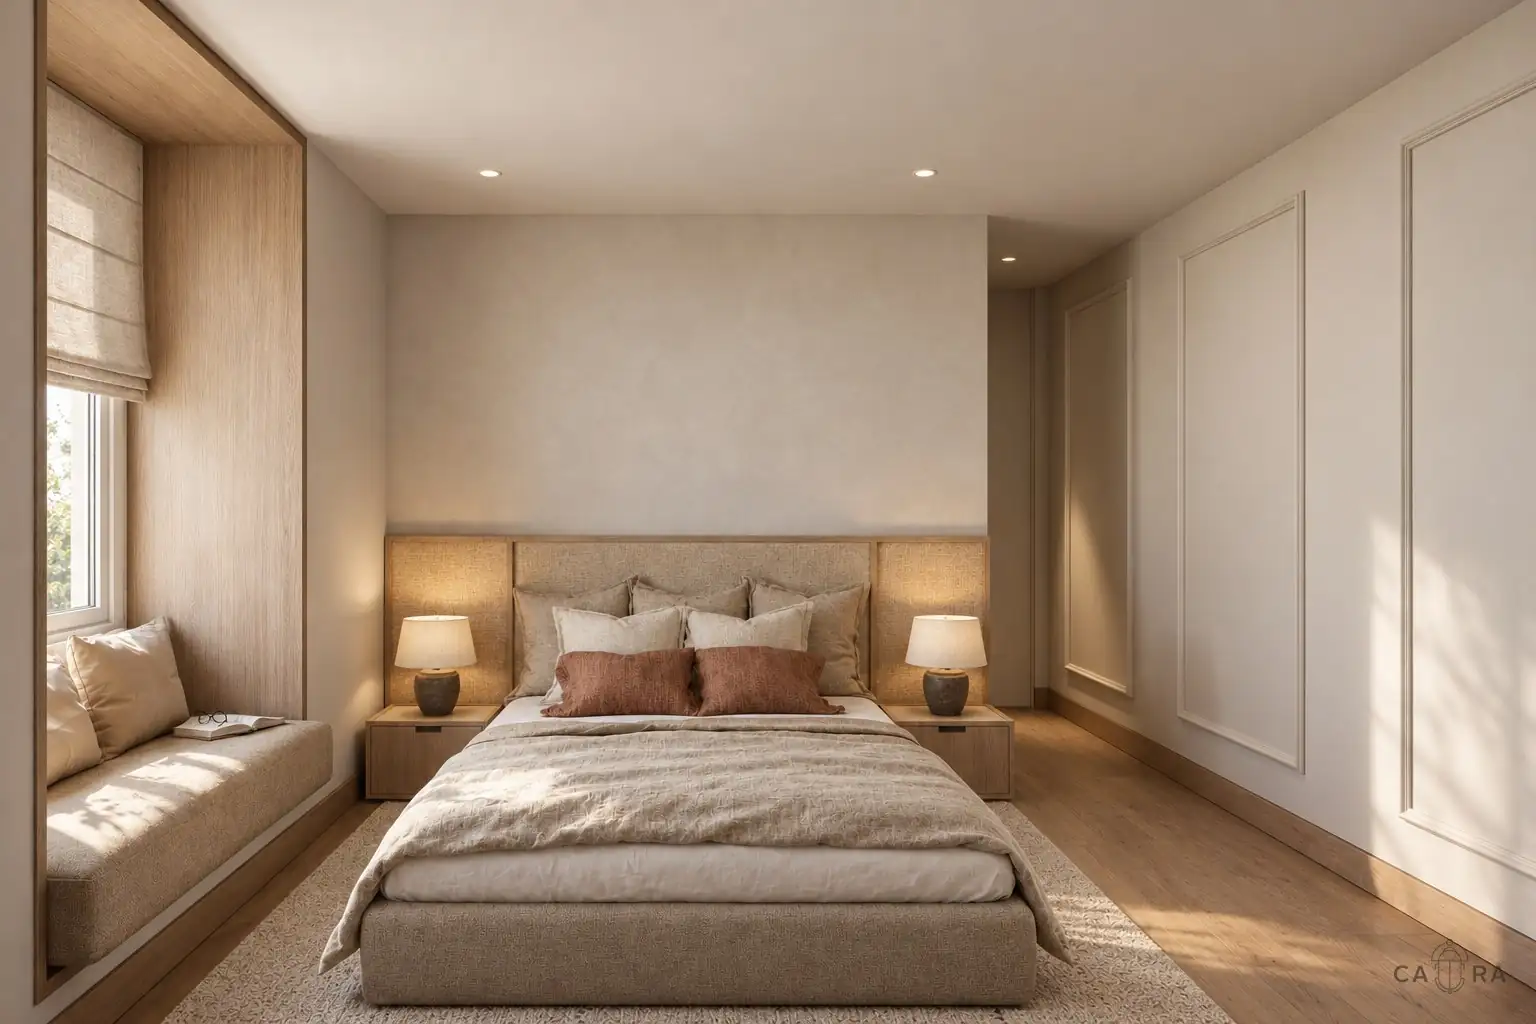
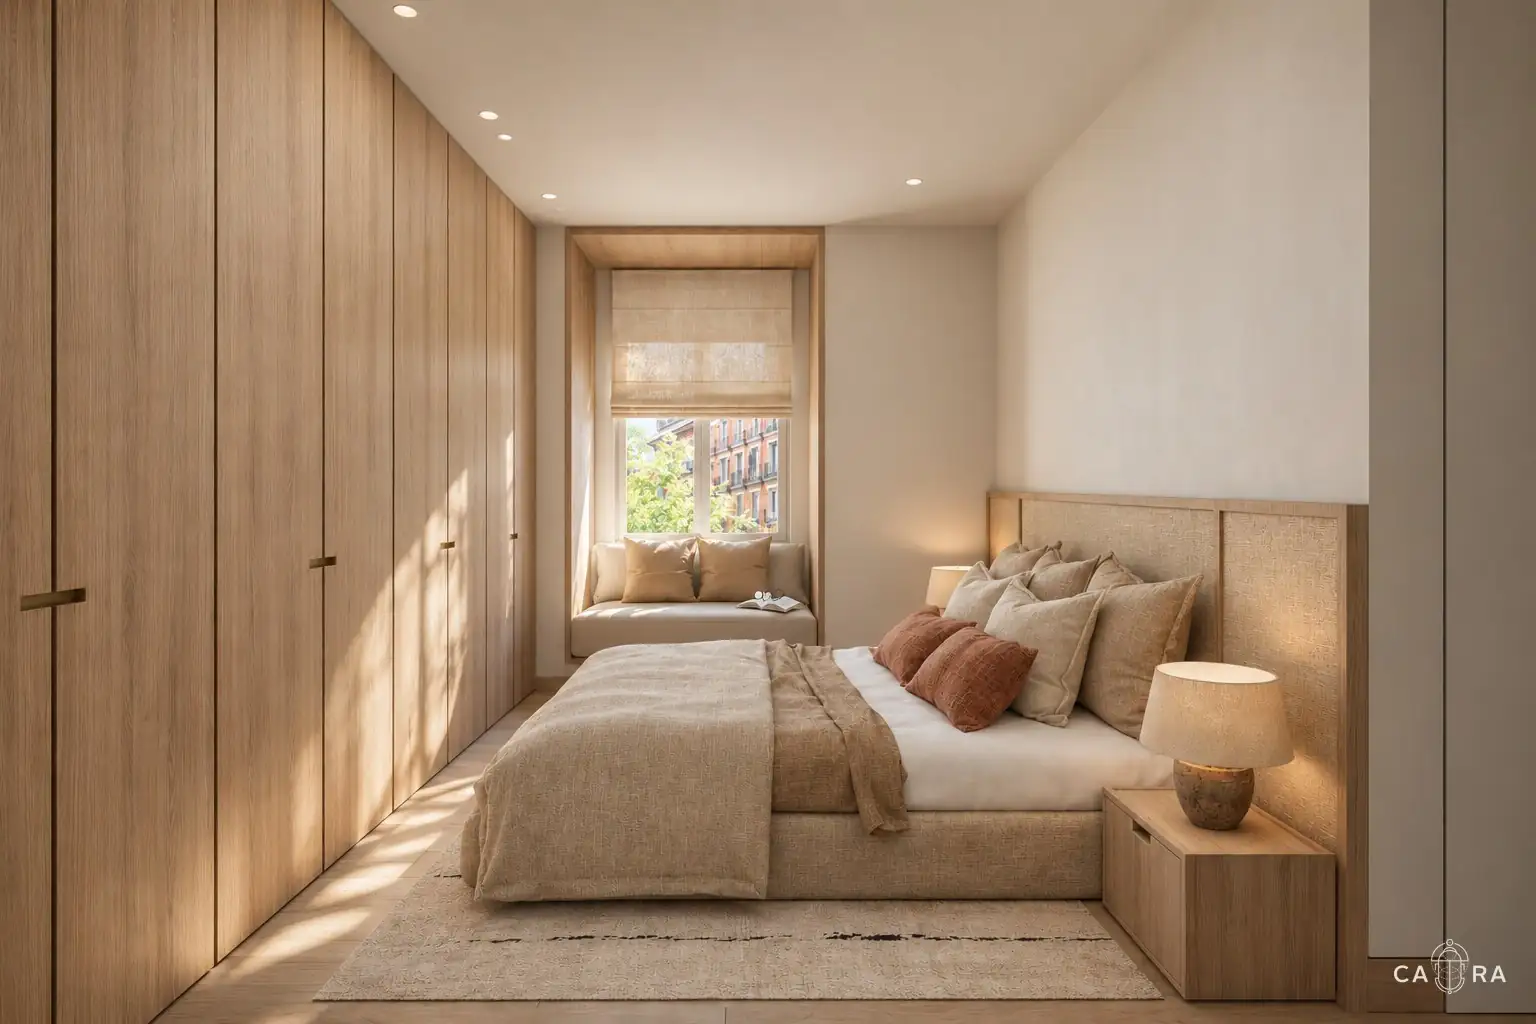
In the bedroom, a textured headboard framed in wood anchors the composition. Layered fabrics, terracotta cushions and softly shaded bedside lamps bring warmth, while a window seat offers a quiet place to read. Full-height timber wardrobes integrate storage into the overall design.

Bedroom with a textured headboard and window seat
Bedroom
Bedroom with full-height timber wardrobes
Wardrobes
(06)The
bathroom

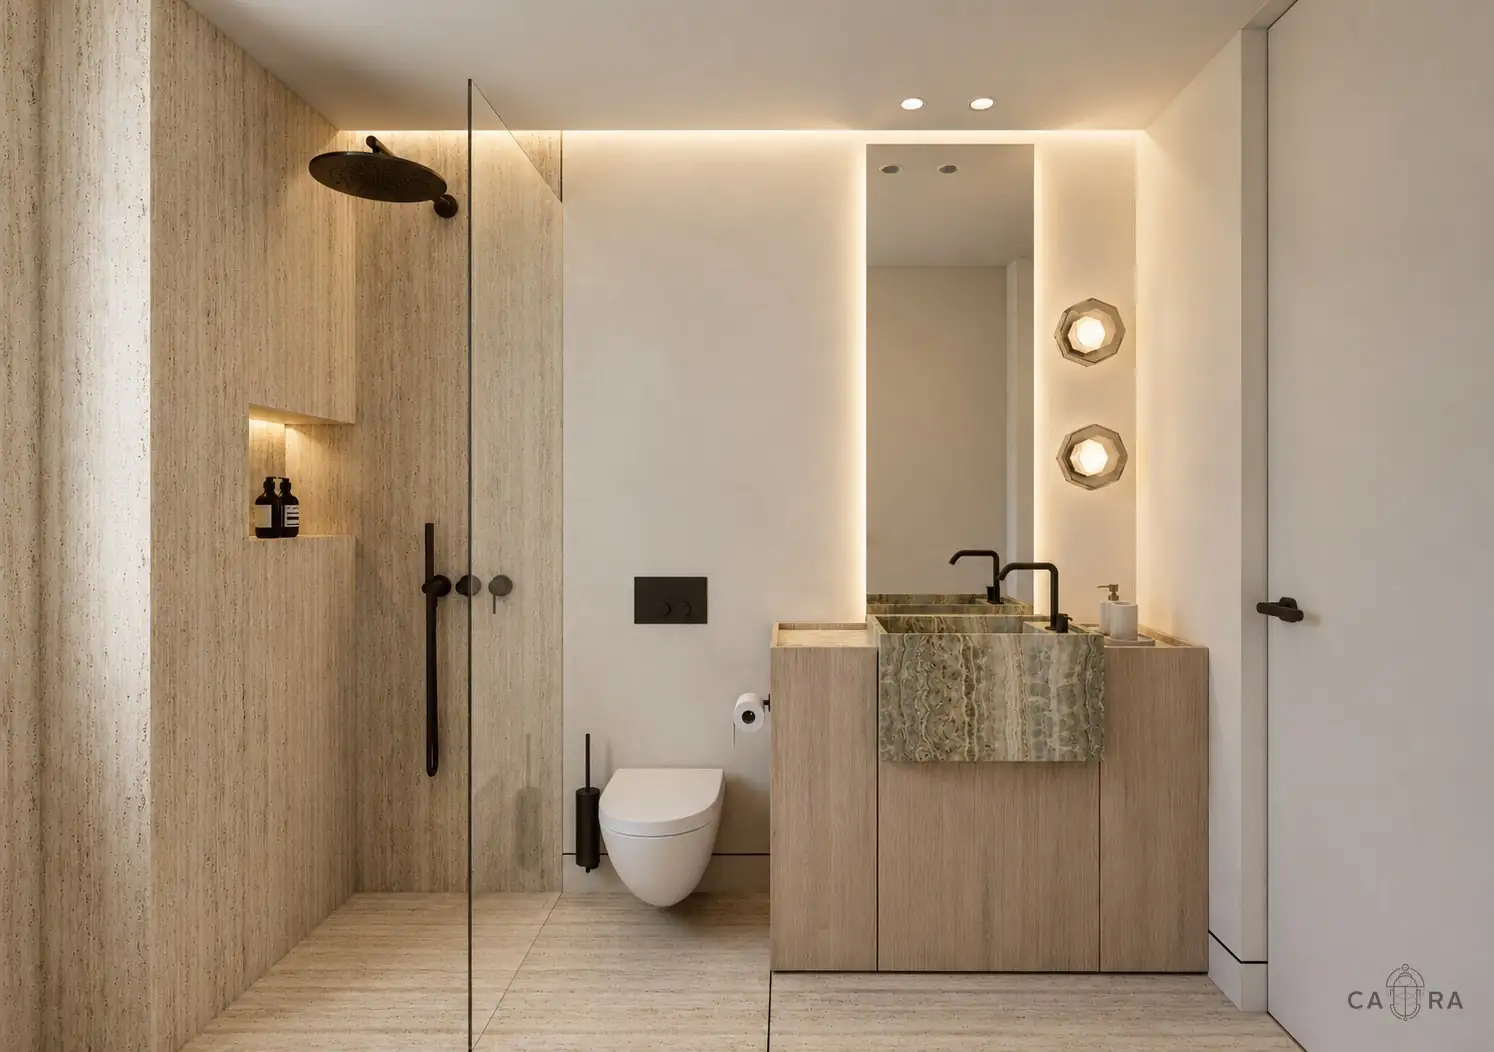
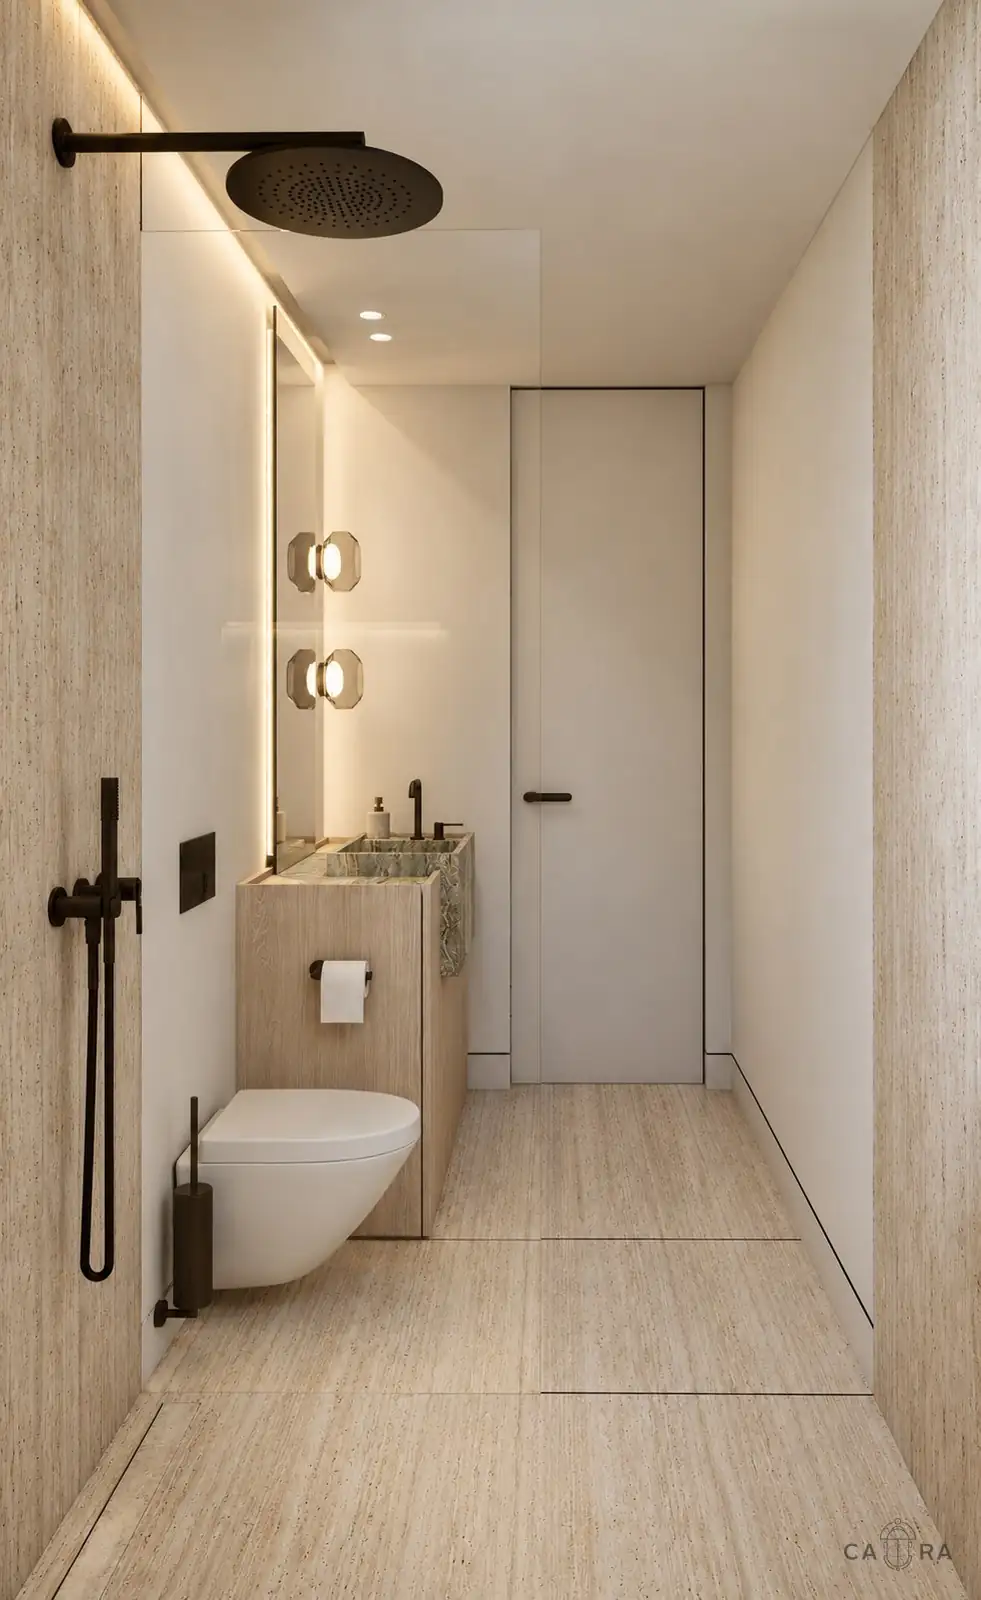
Travertine and onyx.

Ceramics, books and textiles add character without overwhelming the spaces.

Bathroom in travertine with an onyx basin
Bathroom
Walk-in shower and onyx basin
Shower
(In closing)

Styling follows the same considered approach, communicating the proposed atmosphere, material relationships and details before execution.

START YOUR PROJECT
(Next)Keep scrolling
for the next project
Alhambra
del Mar →