Cara Studio
EN / ES
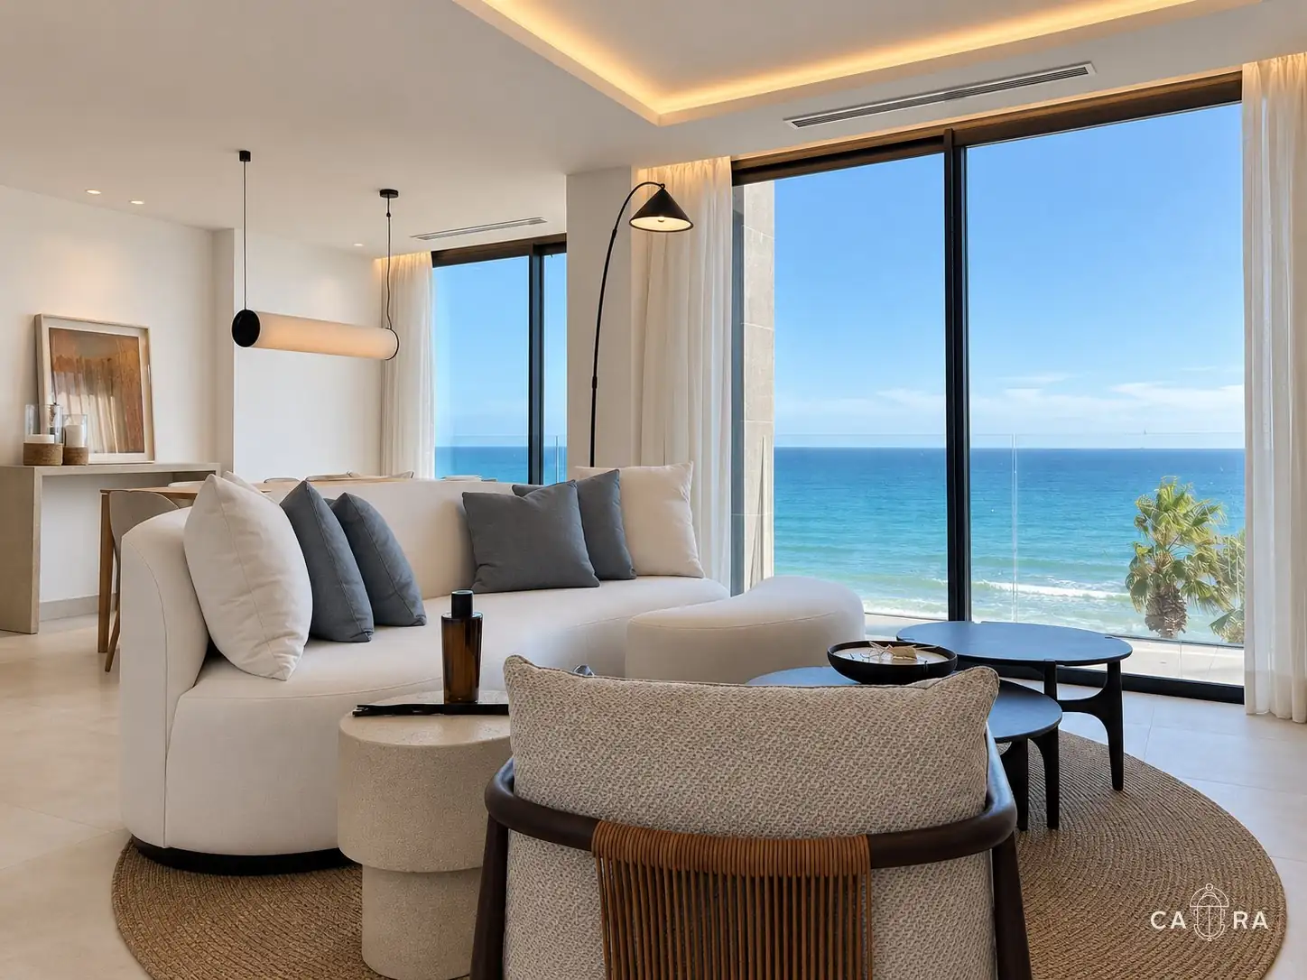
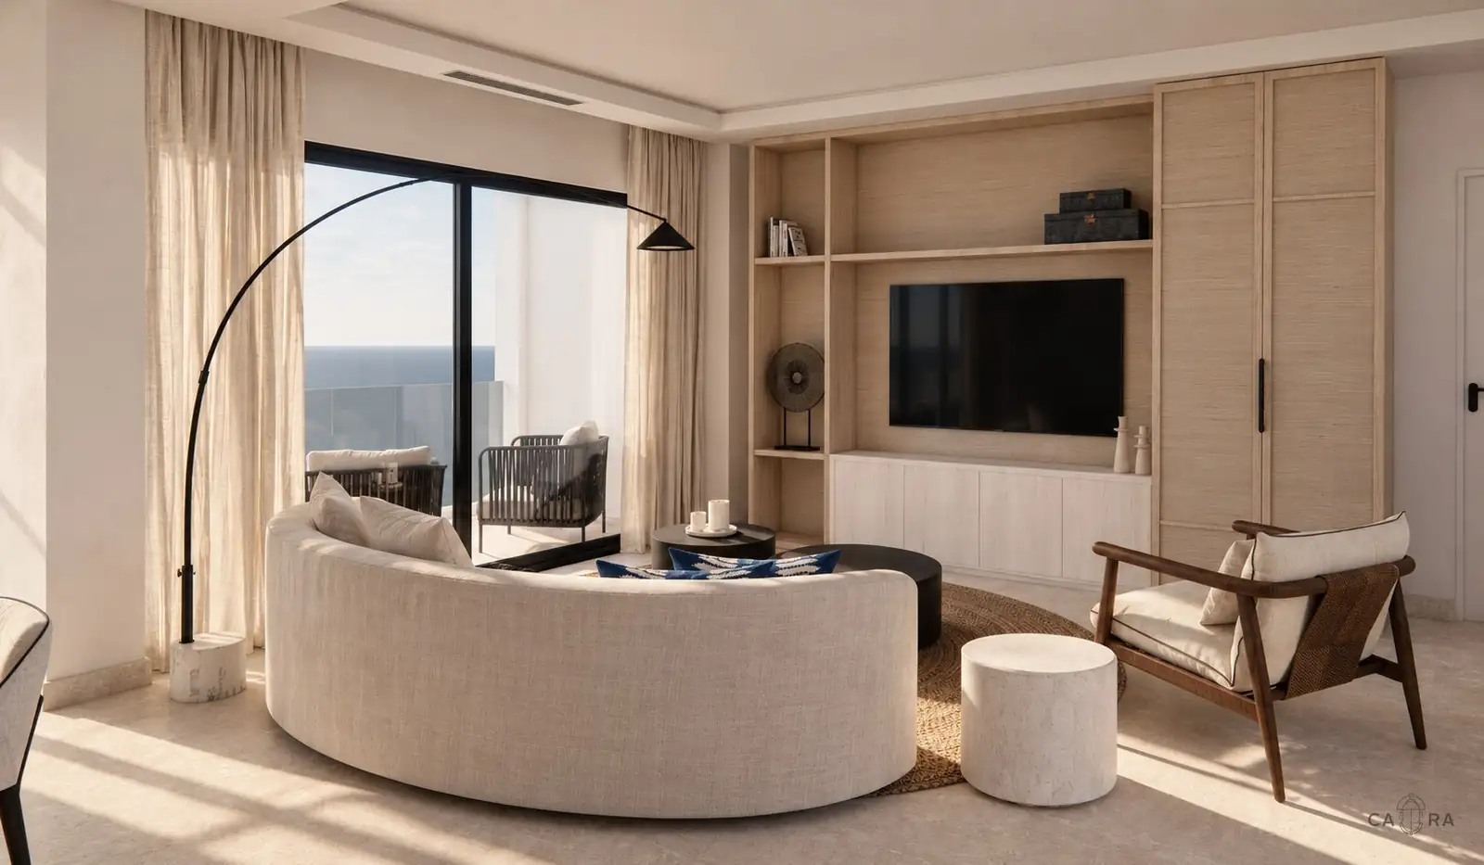
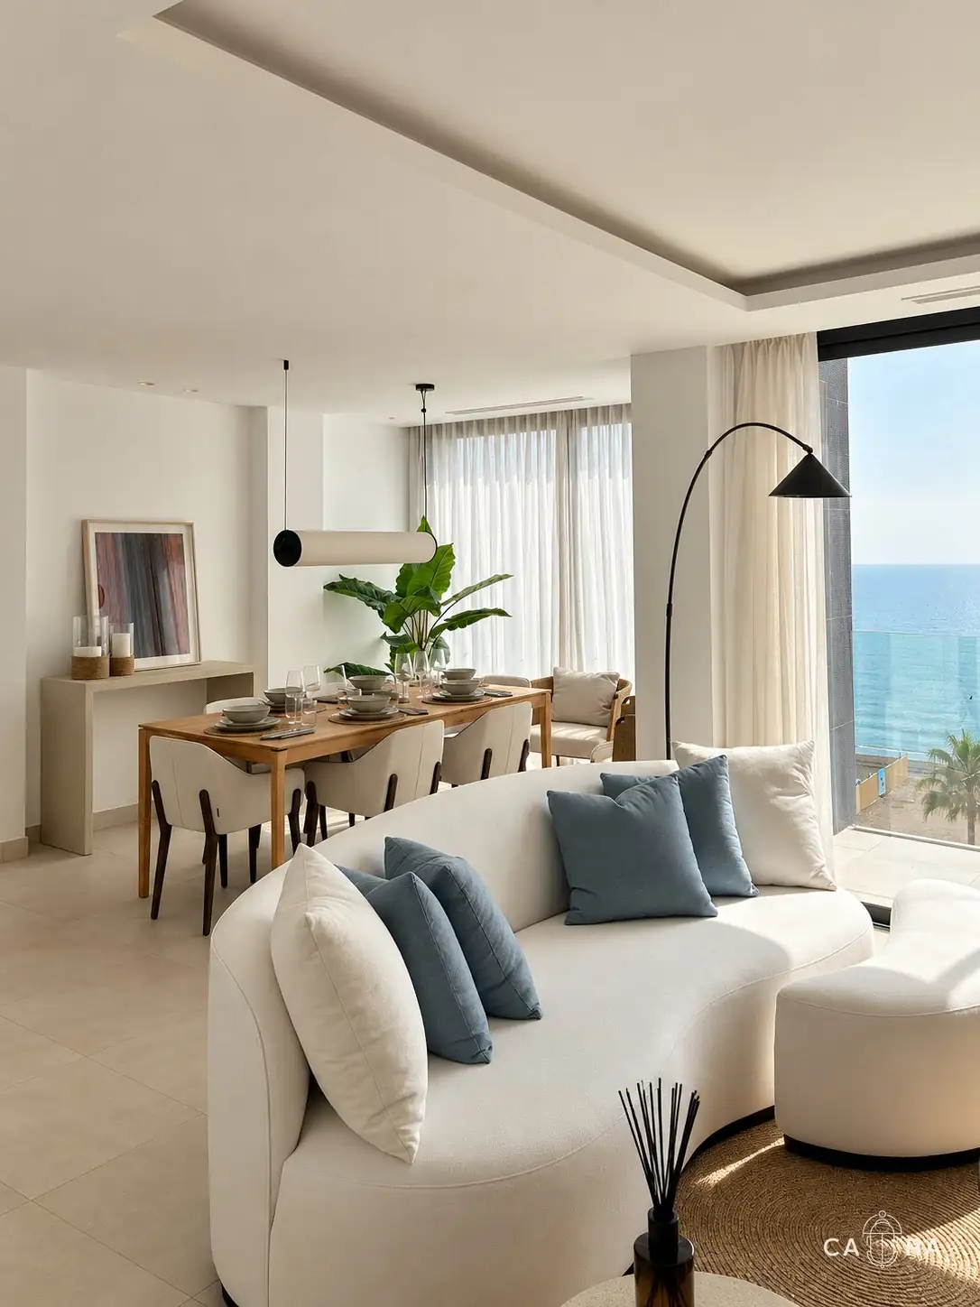
Penthouse living room with a curved white sofa and floor-to-ceiling windows onto the sea
(RESIDENTIAL · HOLIDAY RENTAL)ESTEPONA — 2024

EsteponaResidences

Three homes. One Mediterranean vision.

01
(01)Project
Overview

Three homes. One Mediterranean vision.

A three-level penthouse and two holiday rental apartments in Estepona, each designed around a different way of living.

This project brings together the comfort of a private home and the practicality of welcoming spaces for short stays, connected by a contemporary Mediterranean style.

(Details)
  • Location — Estepona, Málaga
  • Category — Residential · Holiday rental
  • Architecture in collaboration with — Ernesto Palanco
  • Year — 2024
(What we did)
  • Architecture (with Ernesto Palanco)
  • Interior design
  • Furniture design
  • 3D visualisation
02
(02)Palette &
Materials

Warm whites, sand and soft blue.

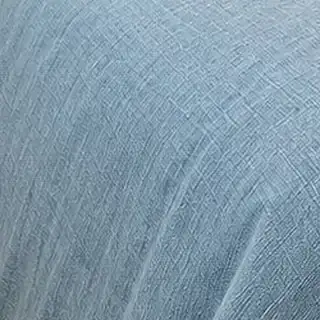
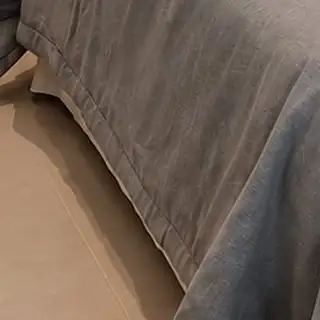
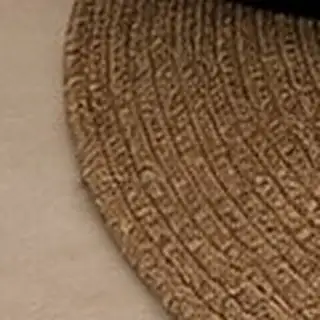
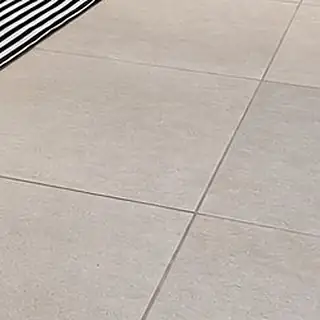
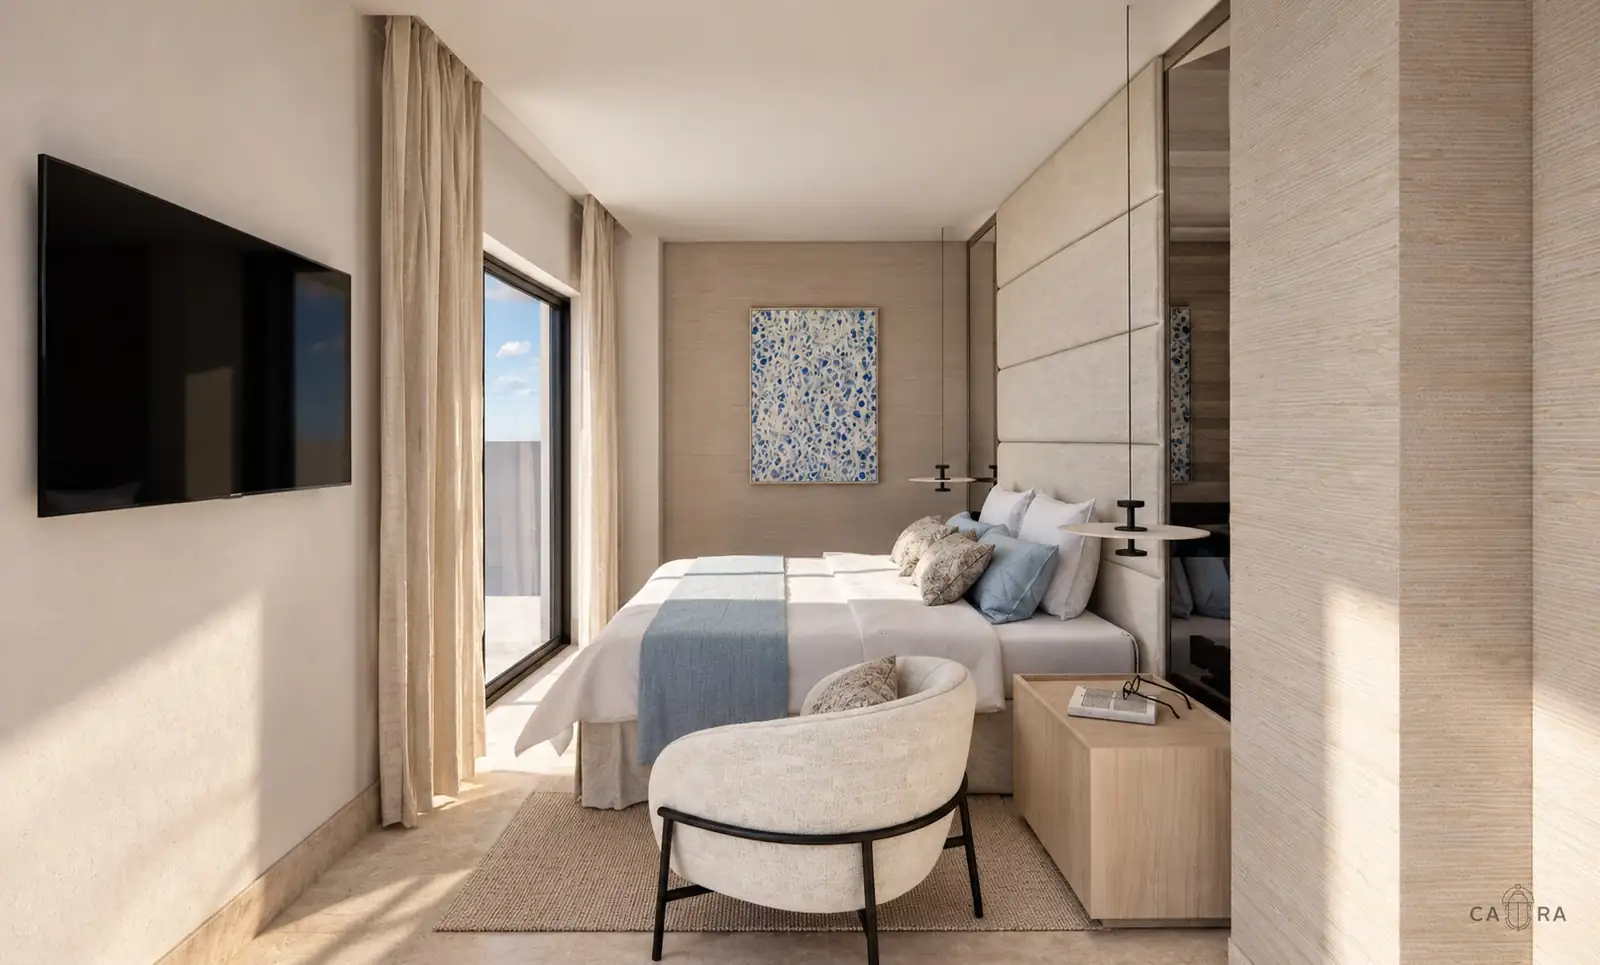
Warm whites, sandy tones and pale wood create a calm foundation, while soft blue accents, textured fabrics and stone surfaces give the interiors depth and character.

(A)Colour
01 · #413E40Charcoal
linen
02 · #50585DSlate
blue
03 · #6A4C30Jute
04 · #A2927CLinen
05 · #AB9690Pale
oak
06 · #BEB4ACStone
(B)Material
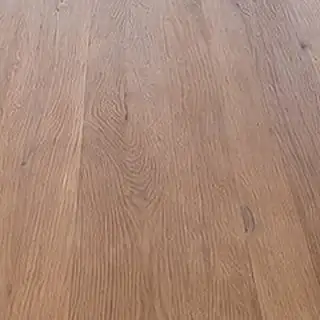
Oak
Oak
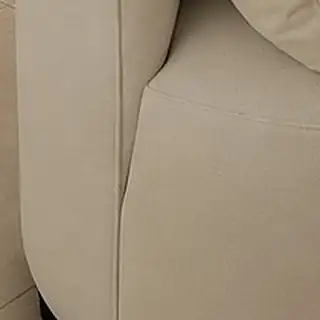
Linen upholstery
Linen upholstery
Soft blue
Soft blue
Grey linen
Grey linen
Jute
Jute
Stone floor
Stone floor
03
(03)The proposal
3D visualisation

Designed before it was built.

Warm whites, sandy tones and pale wood create a calm foundation, while soft blue accents, textured fabrics and stone surfaces give the interiors depth and character. Curved furniture softens the architecture and bespoke cabinetry brings storage into the design.

Render: open-plan living and dining with a curved sofa and sea views
Living & dining
Render: living room with curved sofa and bespoke cabinetry
Living room
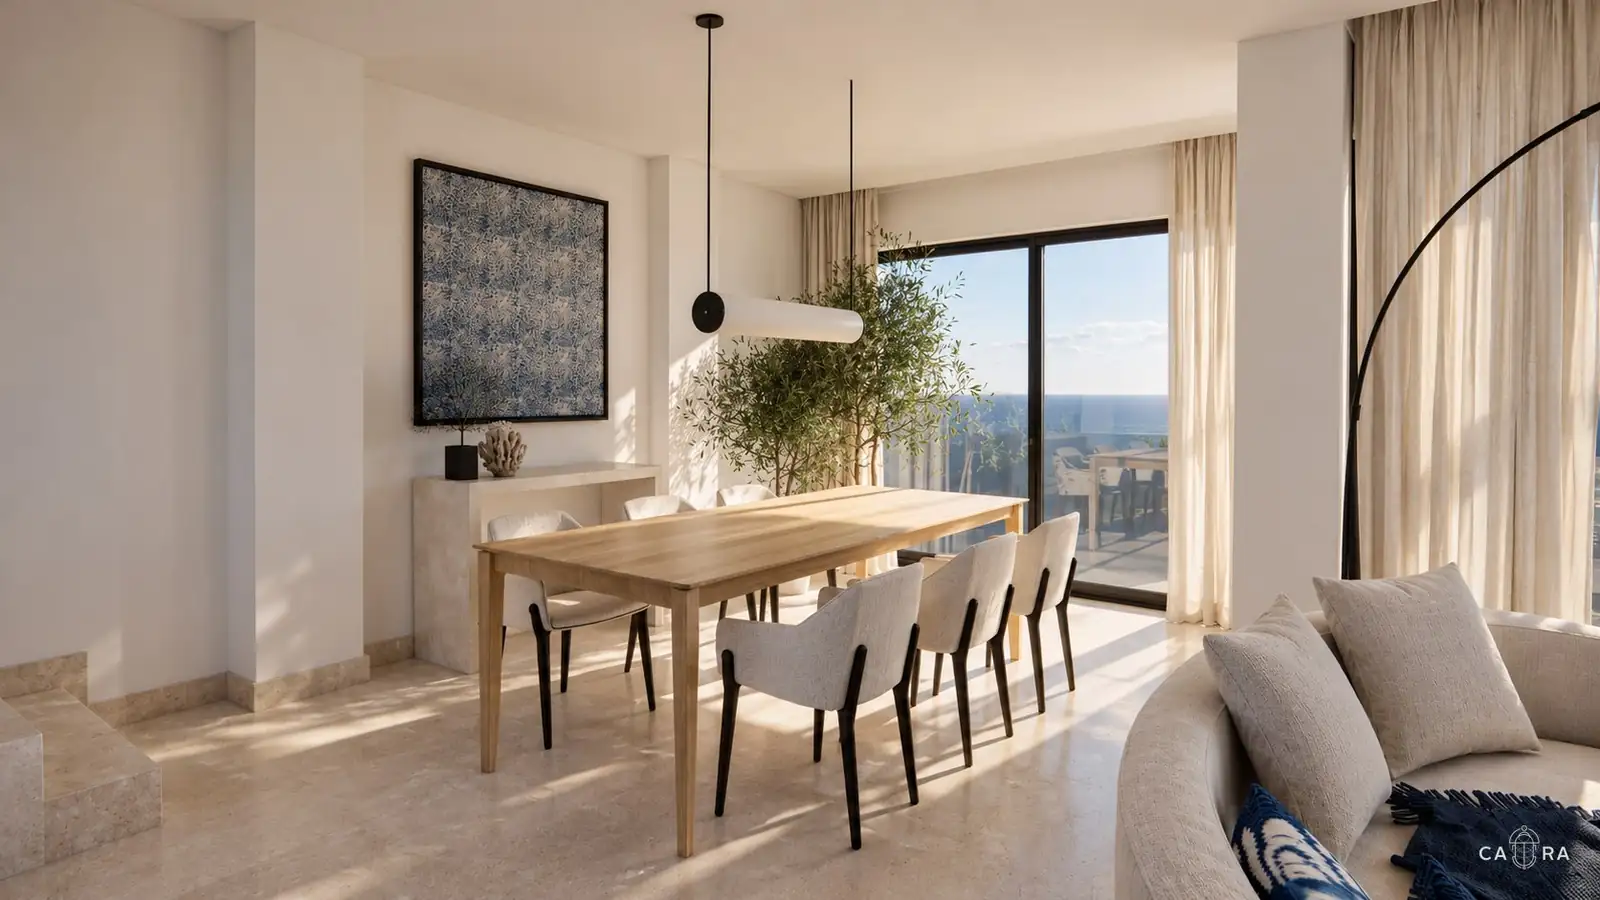
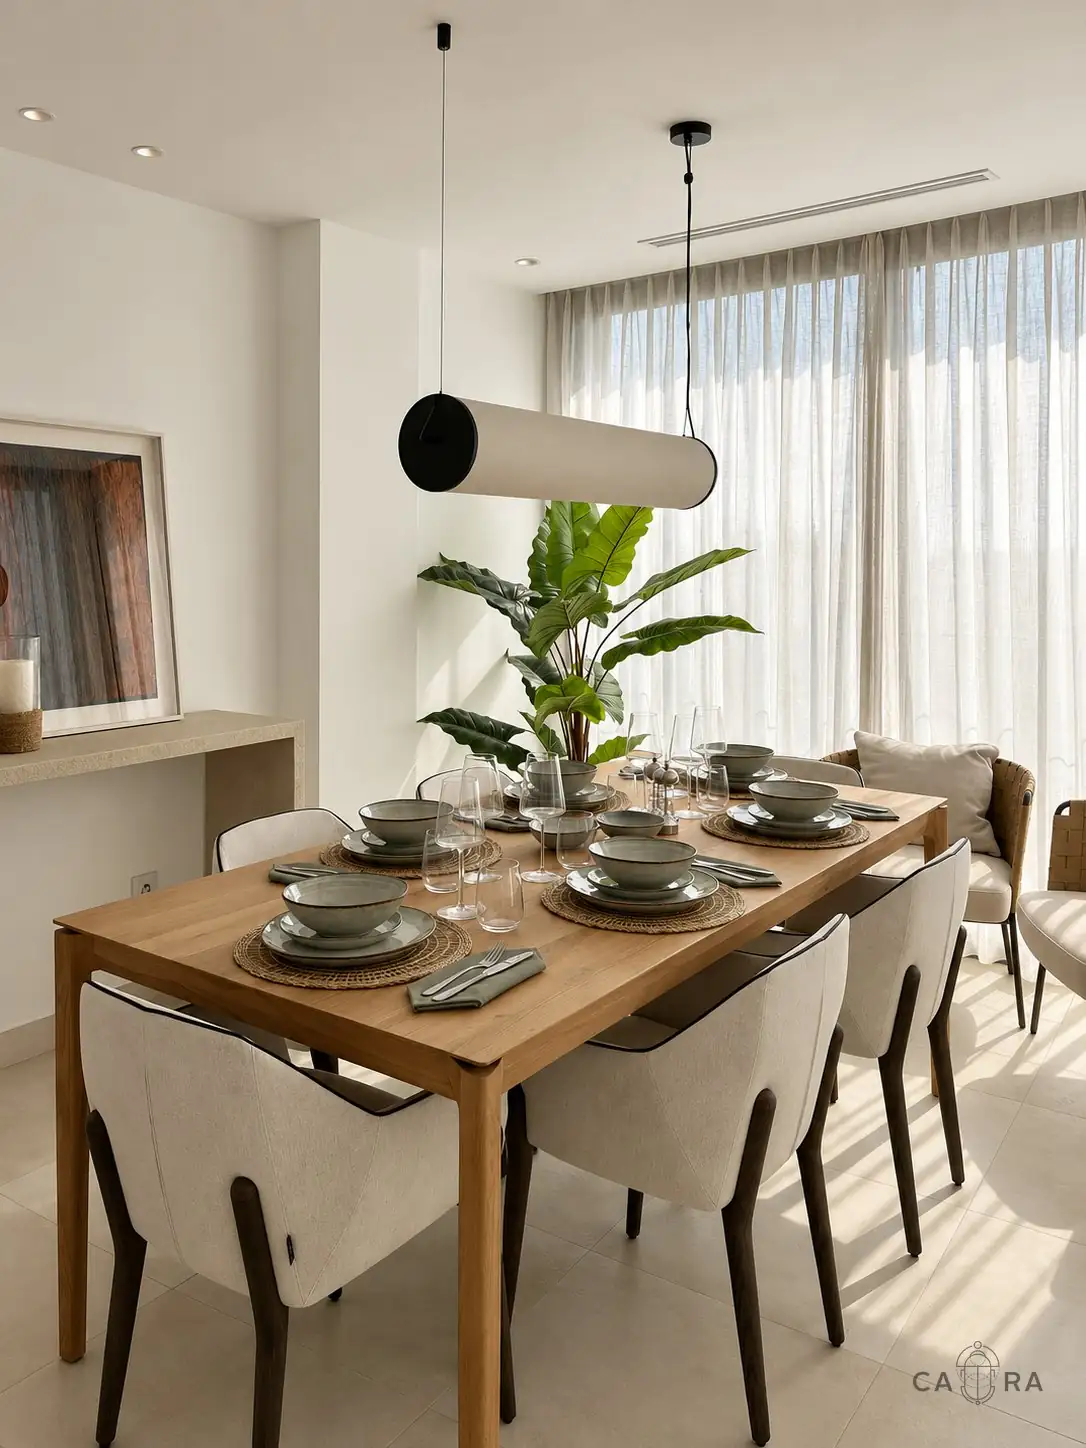
Render: dining area with oak table and an olive tree
Dining area
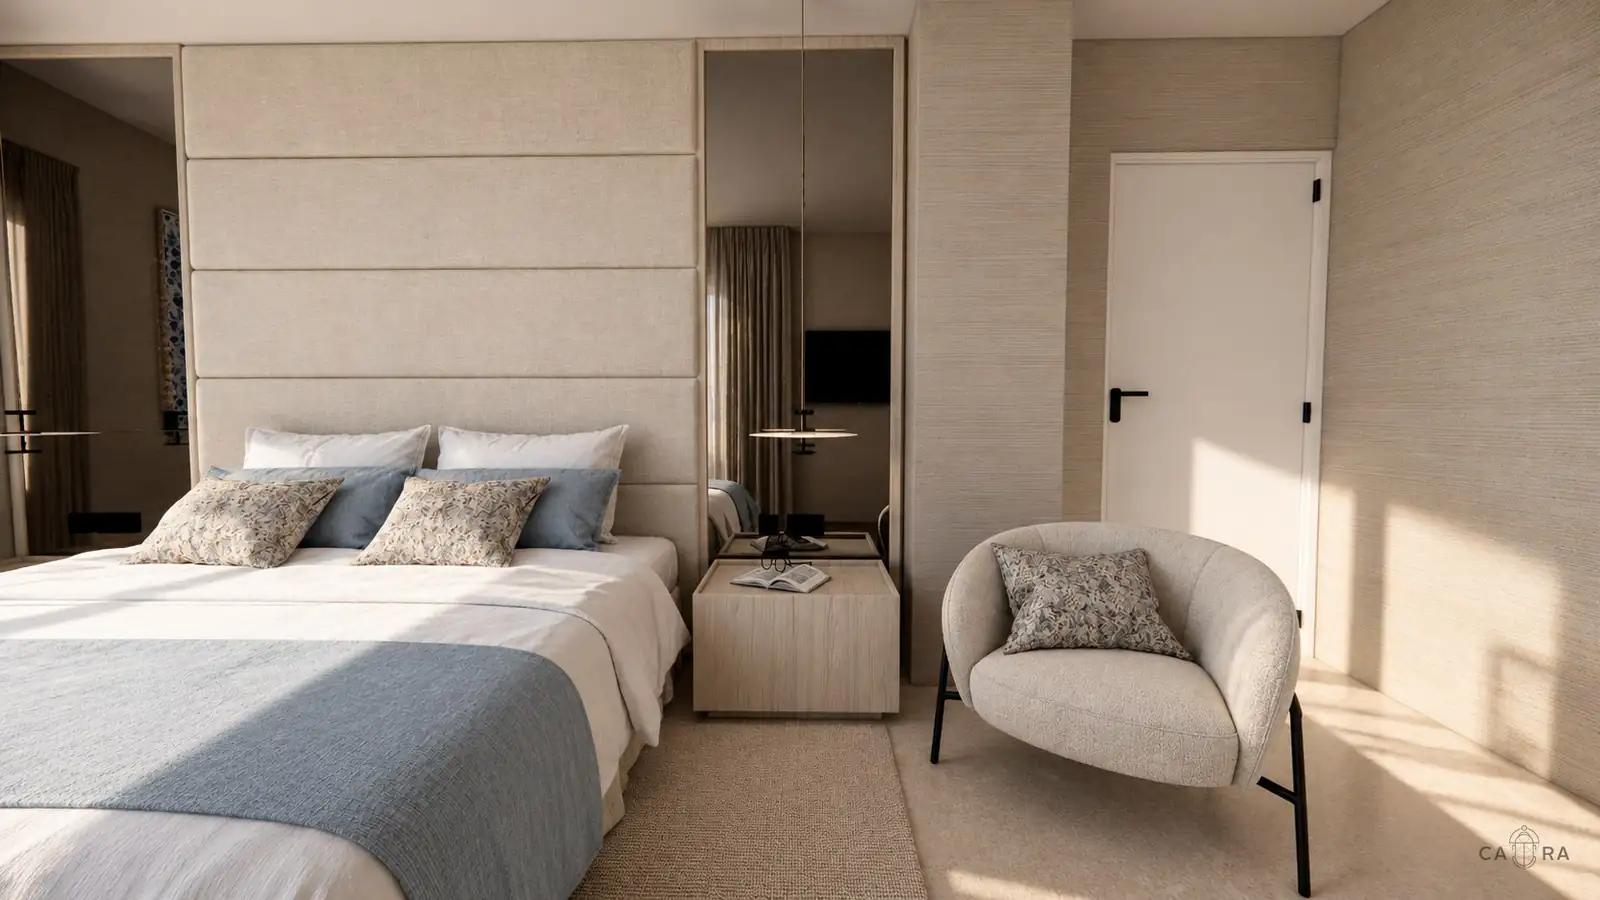
Render: bedroom with panelled headboard and armchair
Bedroom
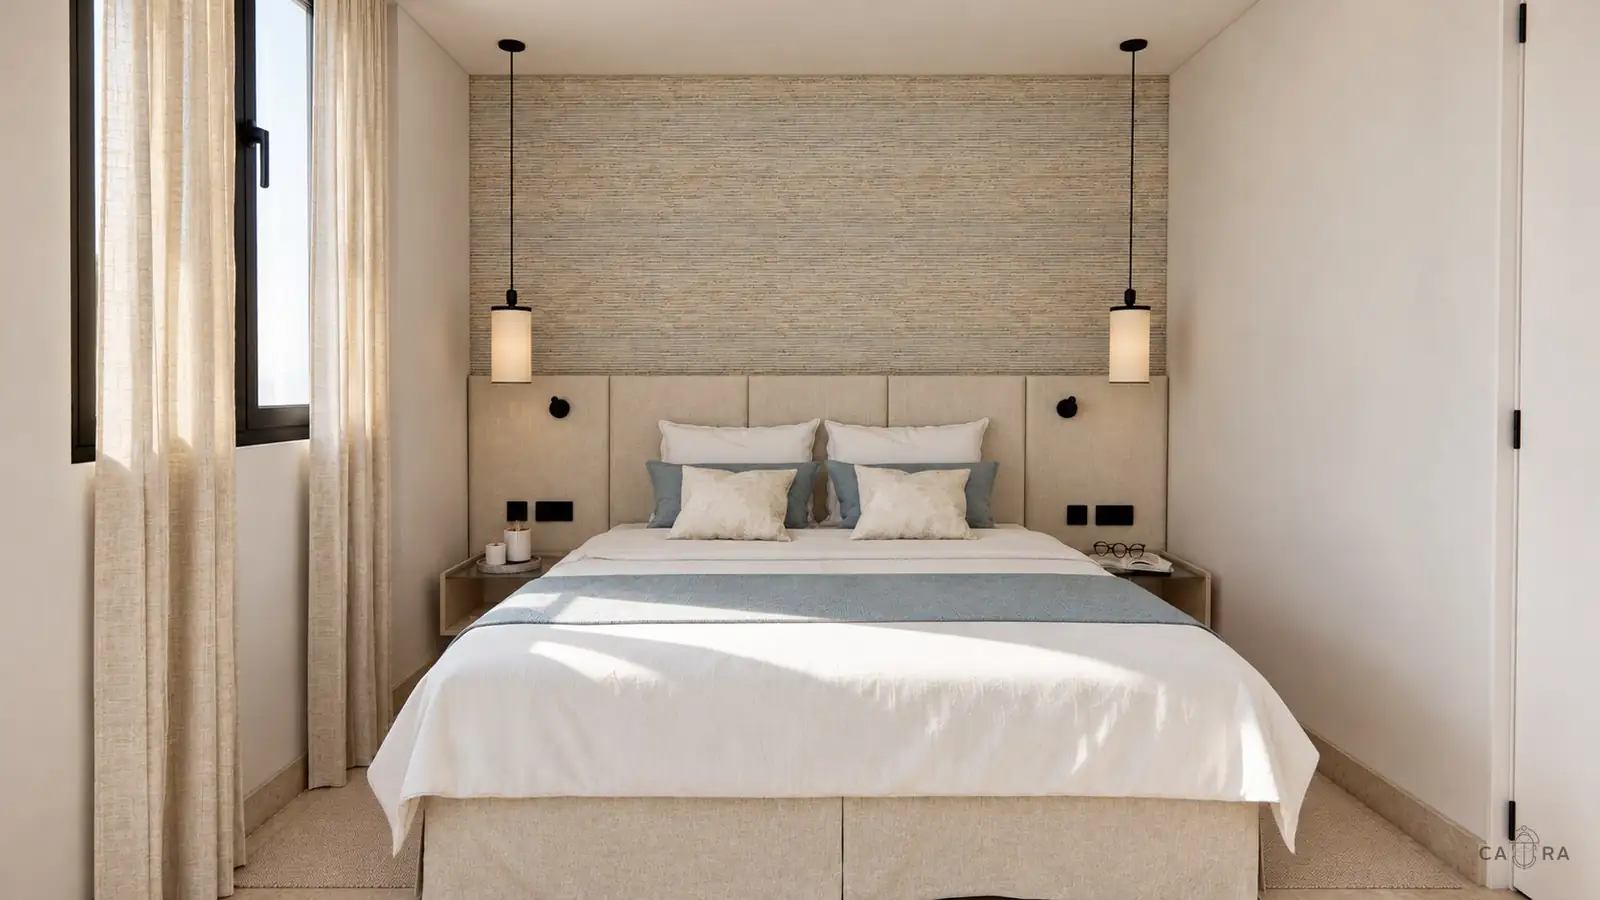
Render: rental apartment bedroom with grasscloth wall
Rental bedroom
(04)The penthouse
living & dining

Open to the sea.

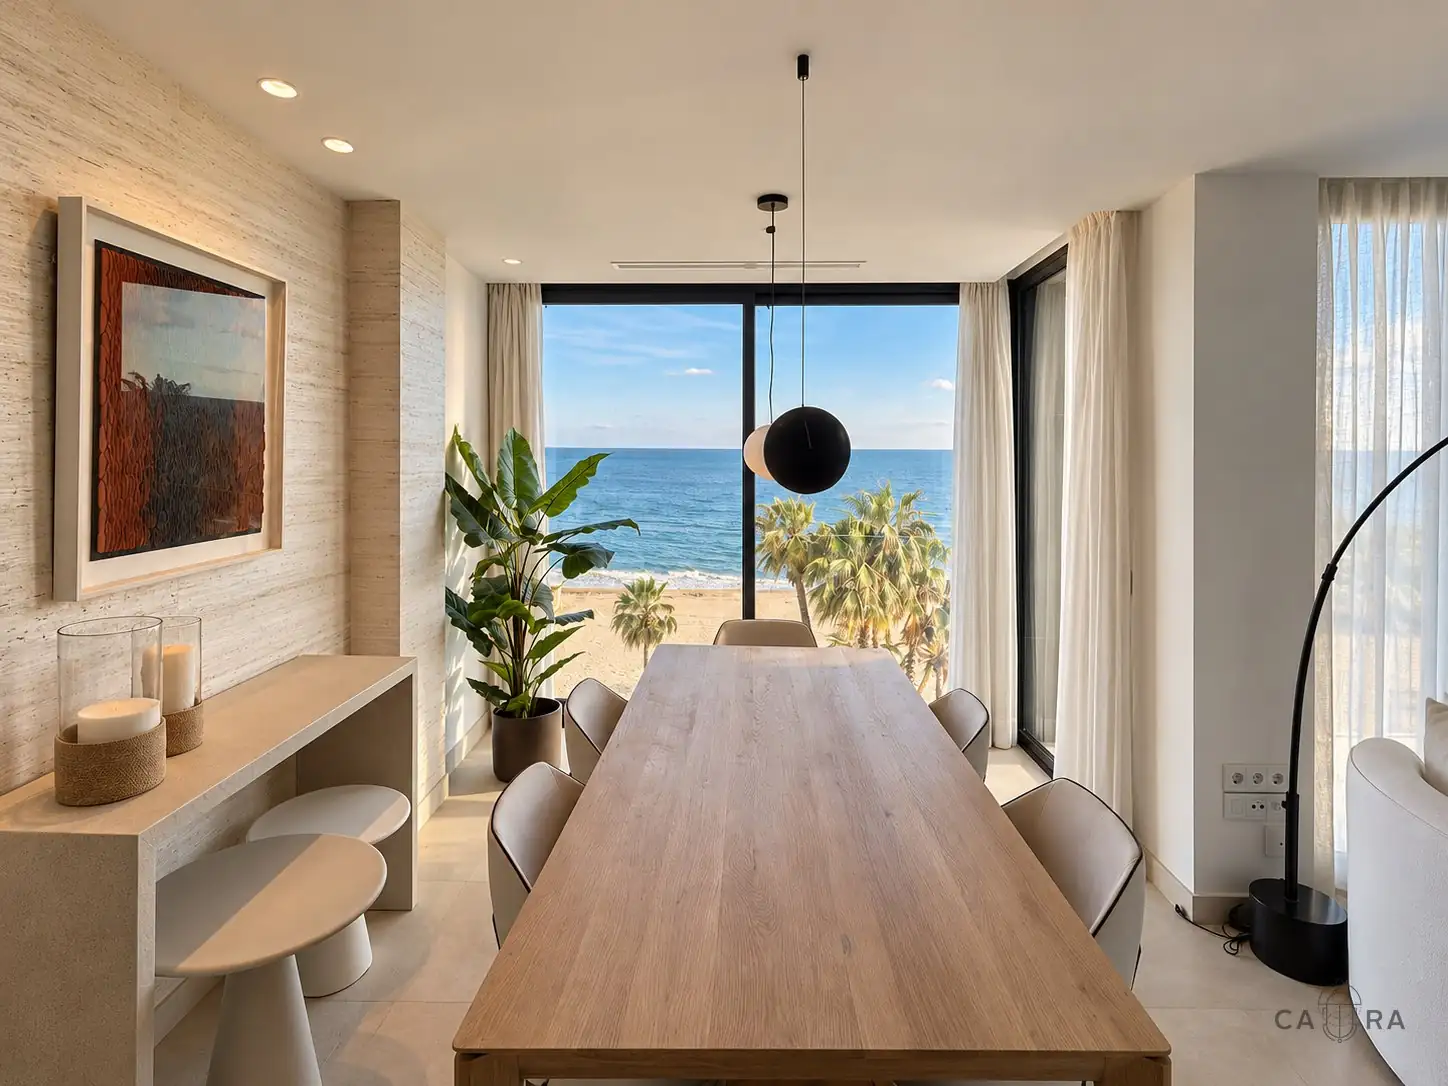
The approximately 150 m² penthouse features three bedrooms and a terrace, with carefully selected lighting creating a welcoming atmosphere throughout.

Dining table in oak facing a full-height window onto the beach
Dining room
Curved sofa with blue cushions and dining area beyond
Living room
Dining table laid with ceramics under a linen pendant
Dining table
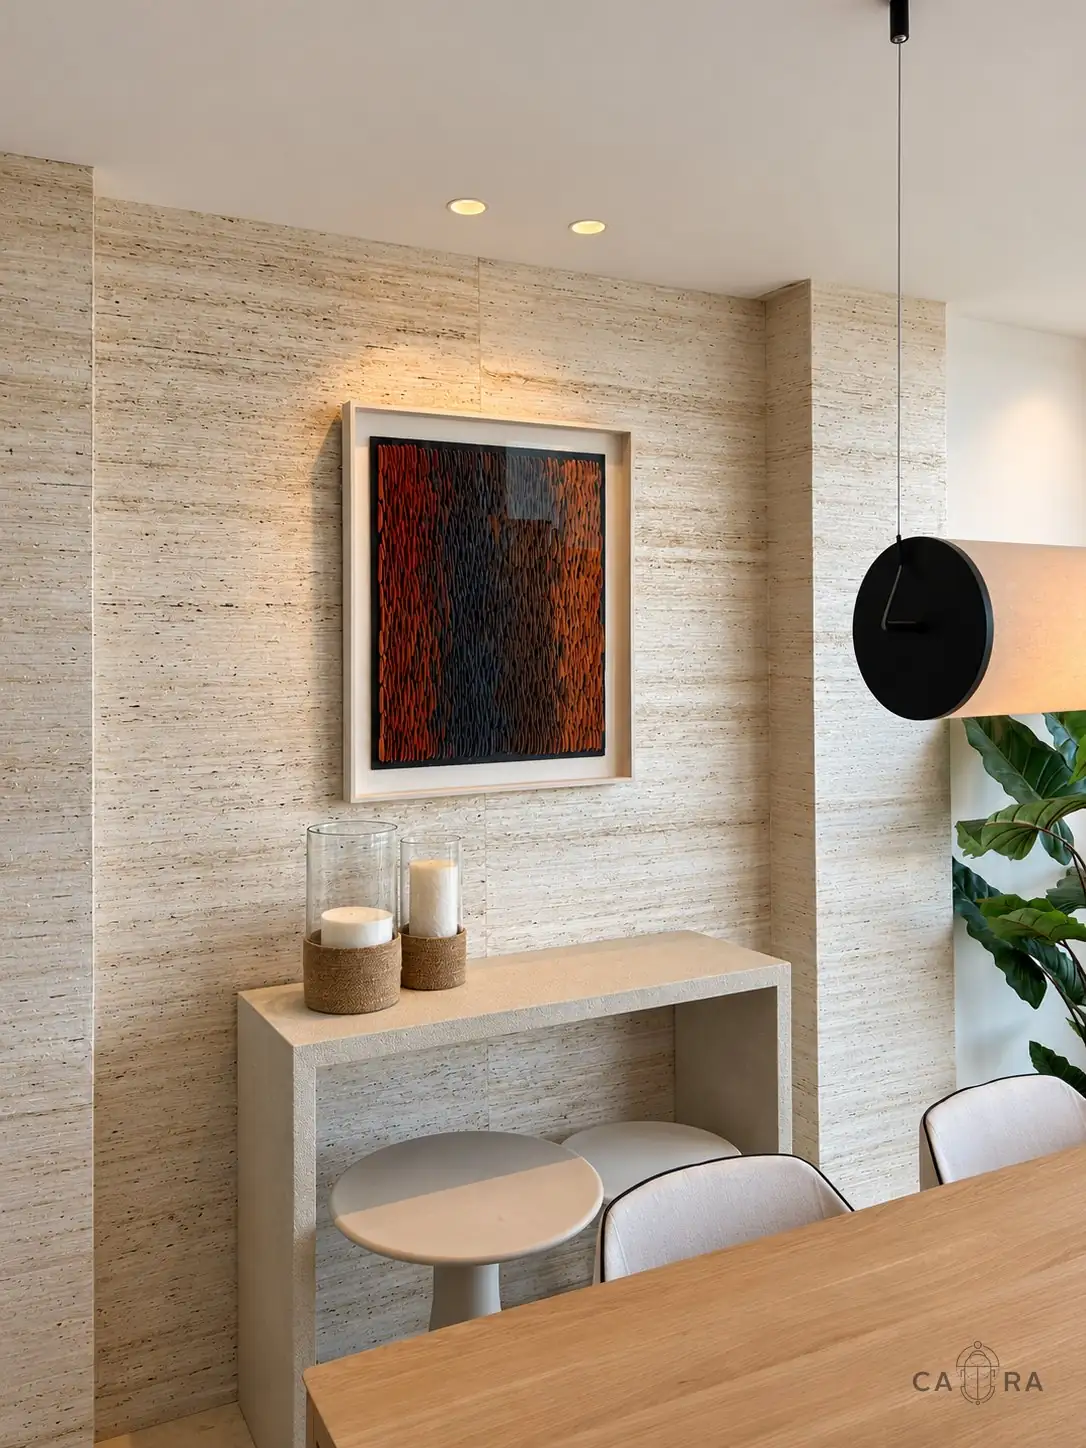
Stone console and artwork against a textured wall
Console
(05)The penthouse
bedrooms & loft

Personal and comfortable.

From the living room to the bedrooms, our approach connects materials, furniture and styling into a cohesive whole.
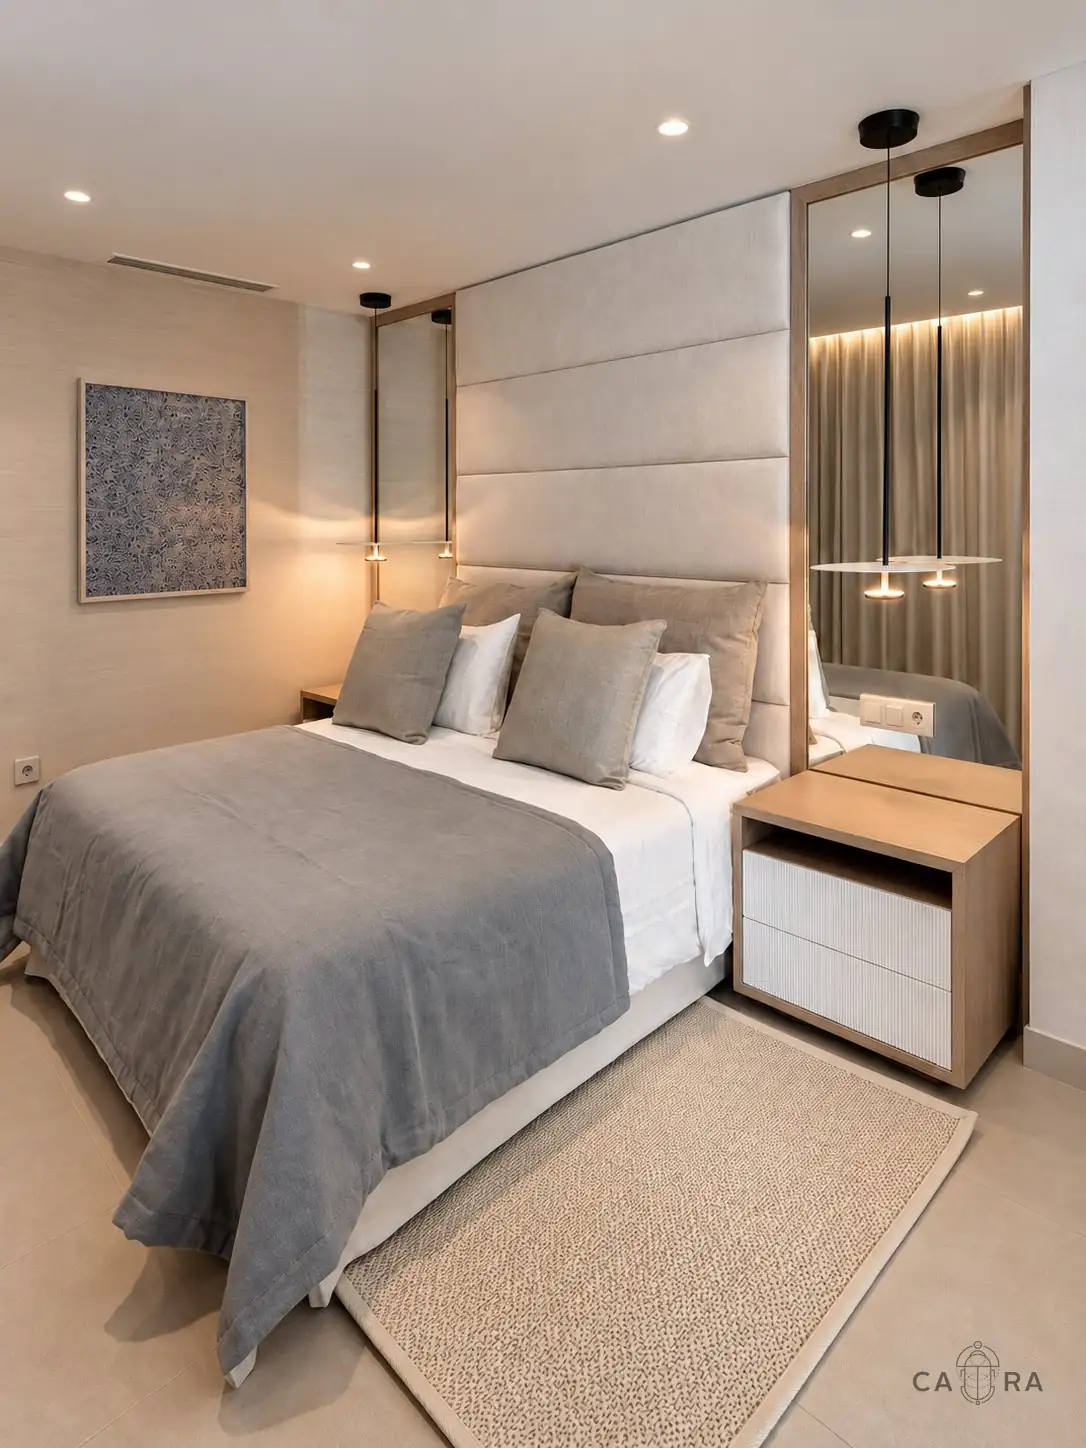
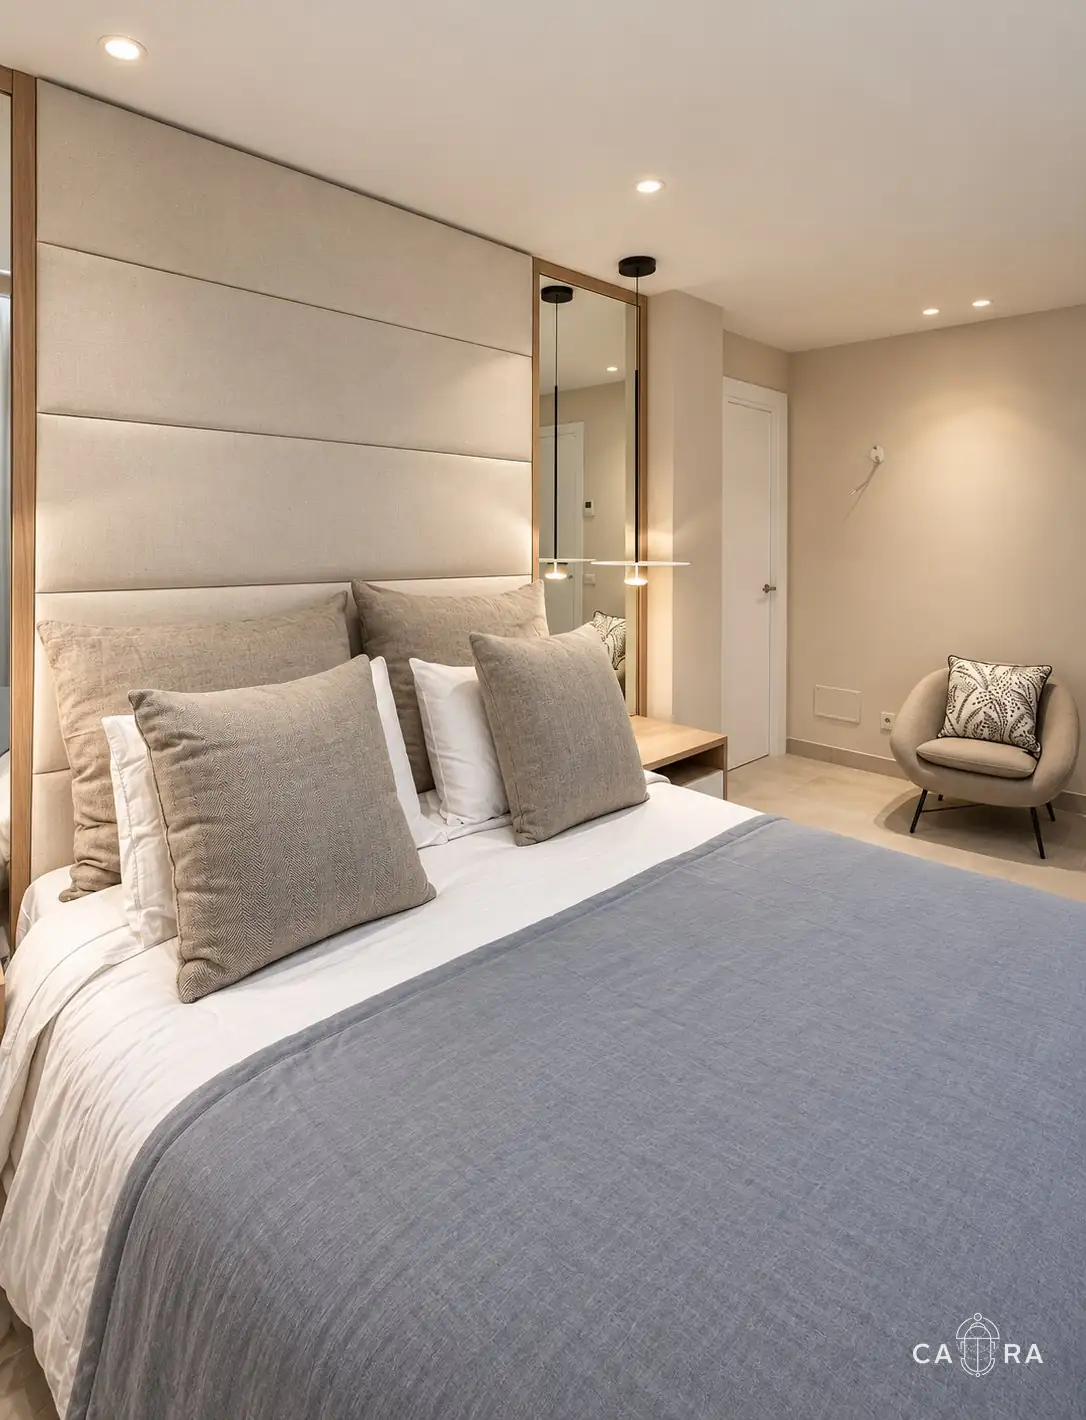
Bedroom with tall upholstered headboard and oak-framed mirrors
Main bedroom
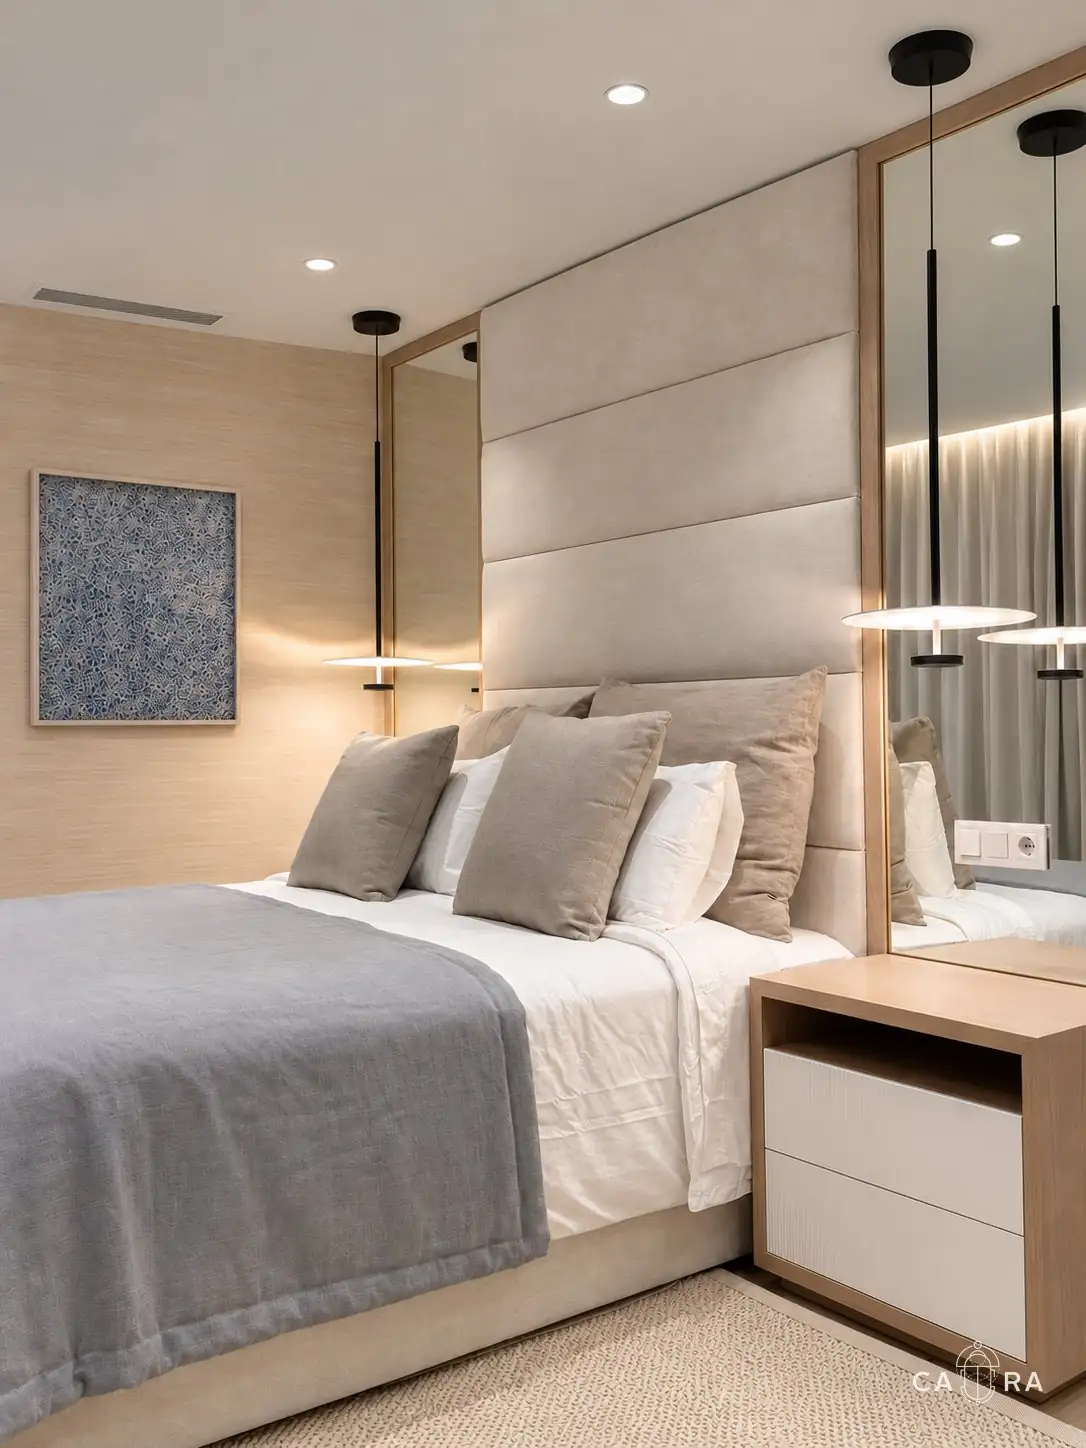
Bedside table and pendant lights reflected in the mirror
Bedside
Bedroom with headboard, mirror and armchair
Guest bedroom
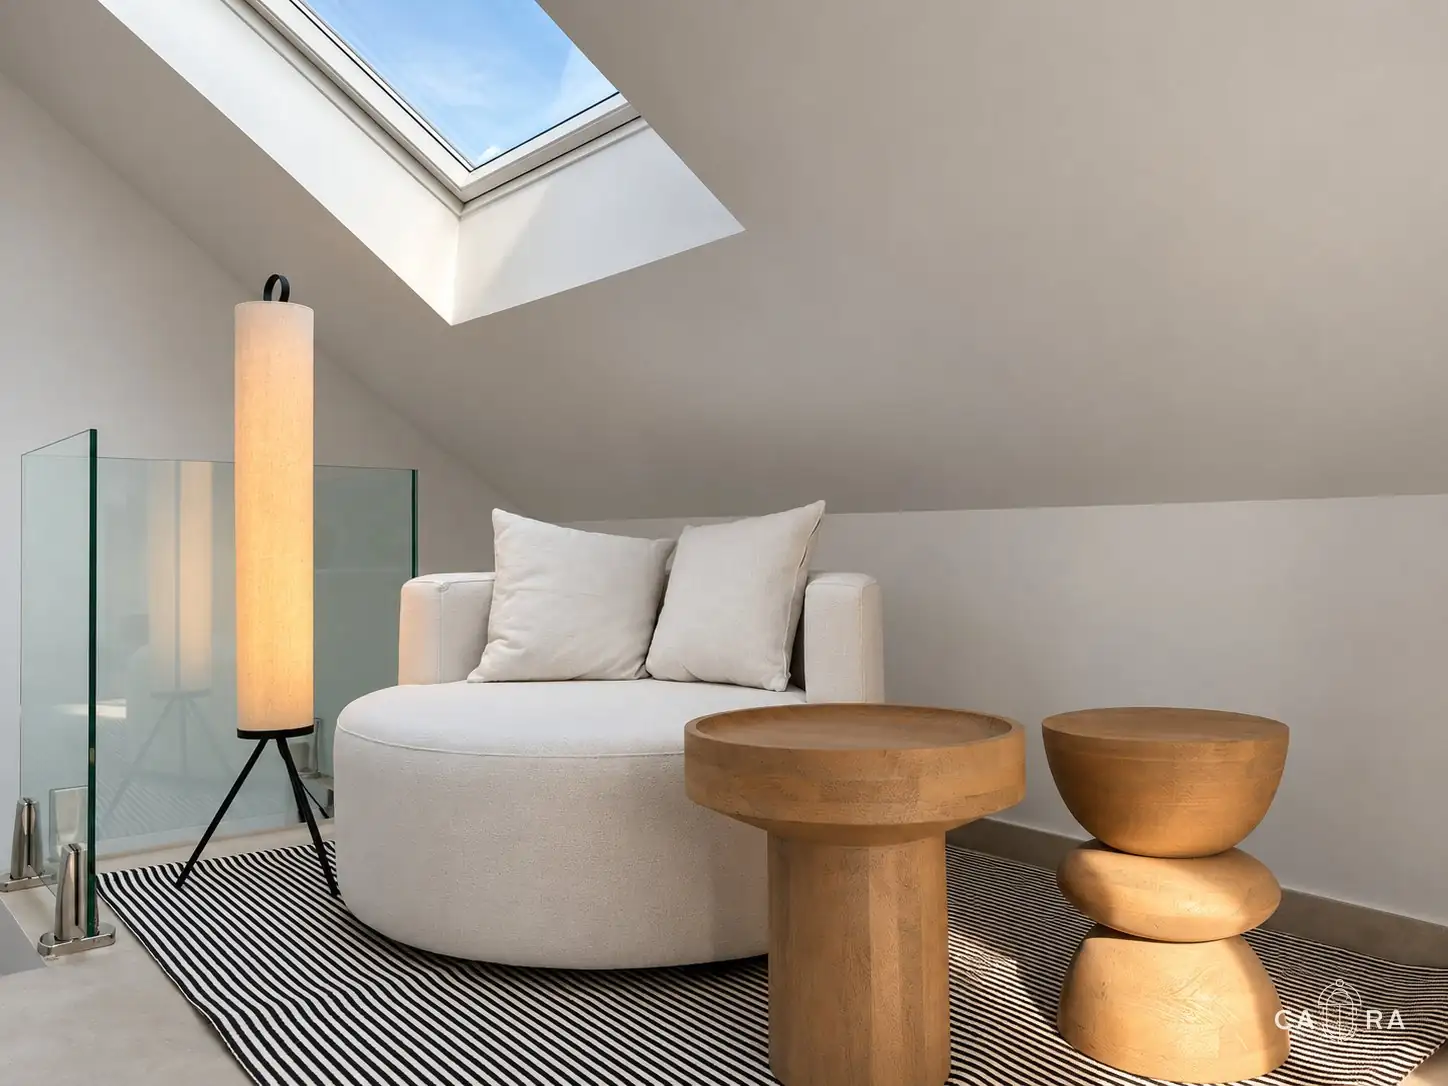
Loft with a round armchair, wooden side tables and skylight
Loft
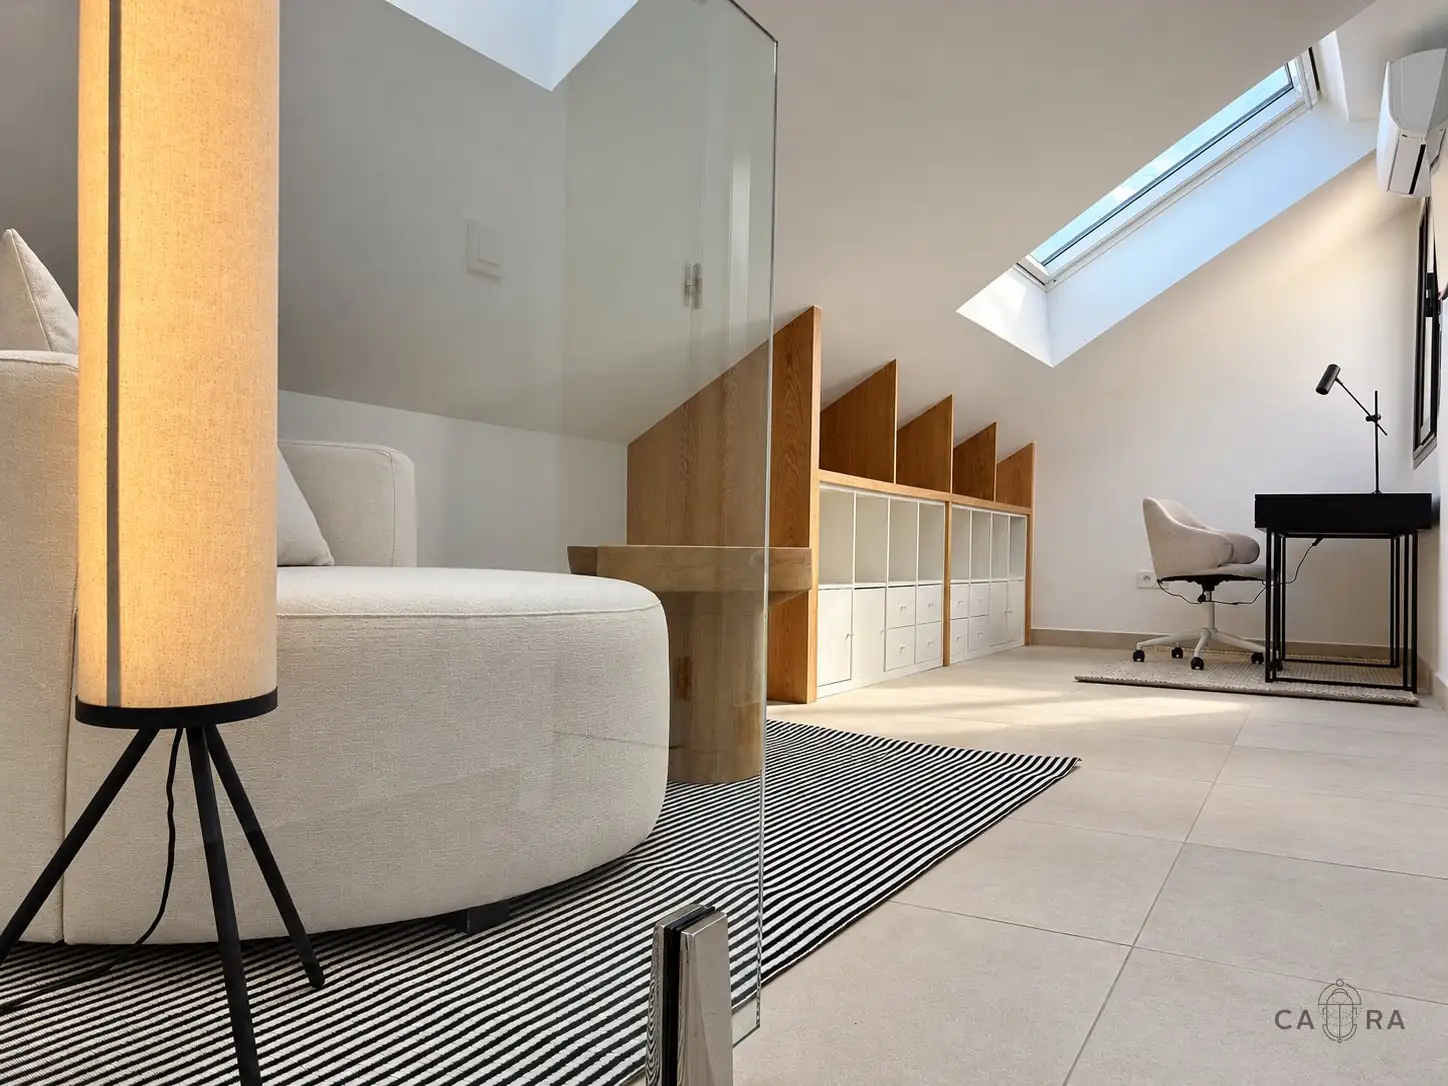
Loft with bespoke oak shelving under the sloping roof
Loft shelving
(06)The rental
apartments

Designed for short stays.

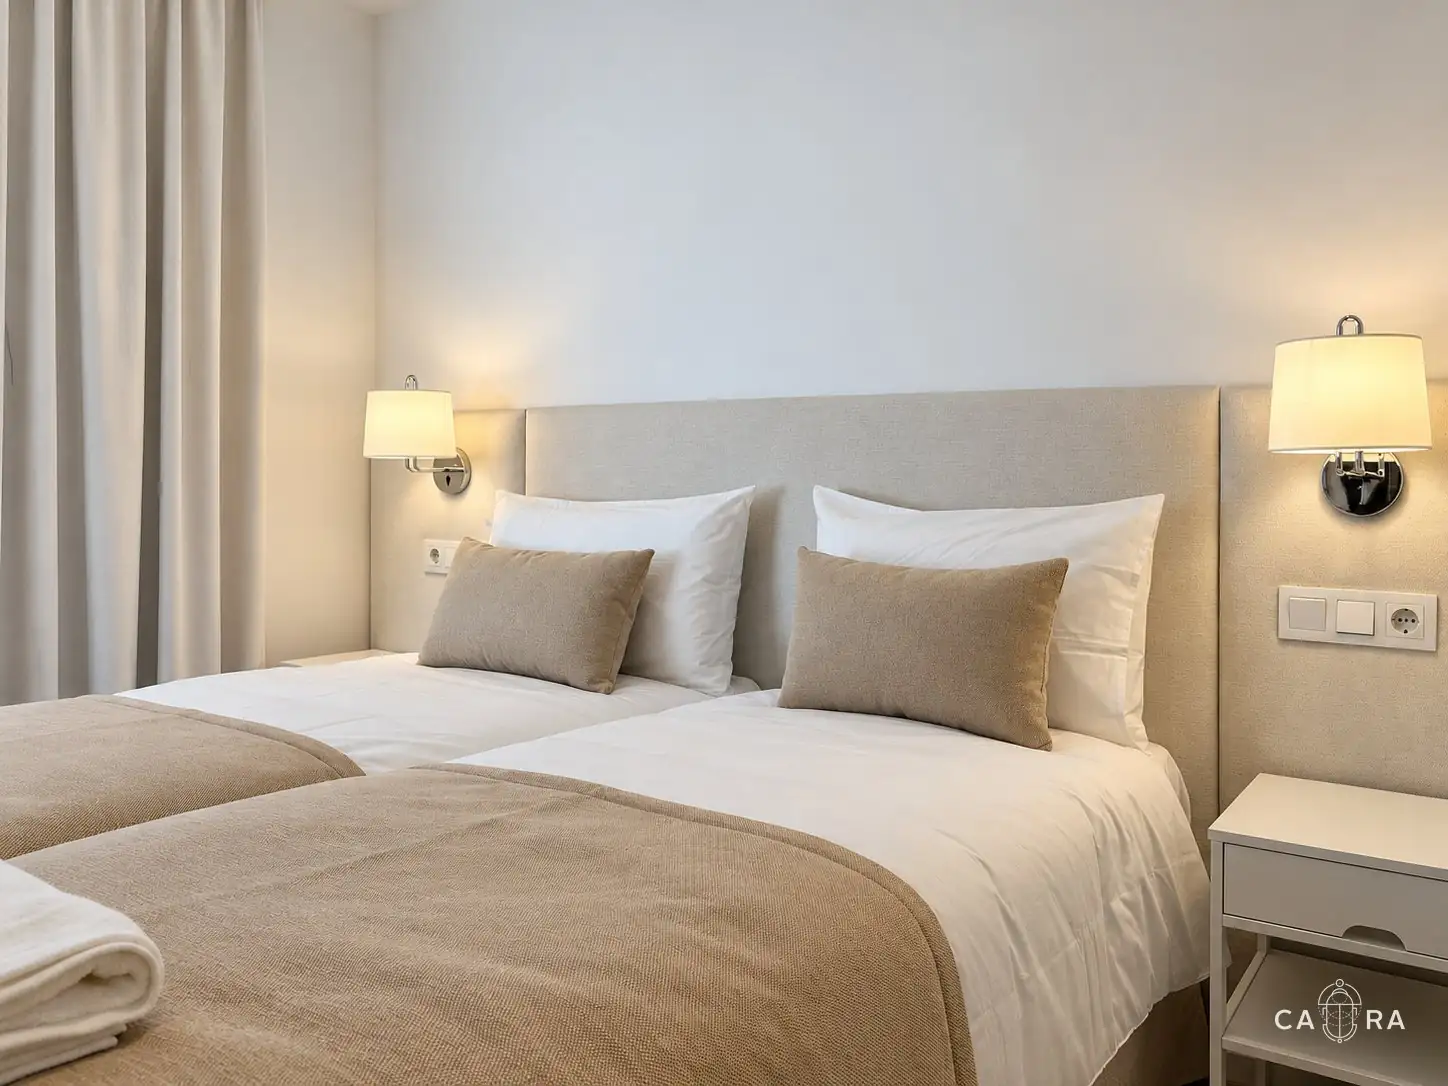
For the two rental apartments, we developed a simpler design with thoughtful furniture choices and an emphasis on everyday functionality. The aim was to create inviting interiors that photograph well, feel comfortable on arrival and are practical to maintain between stays.
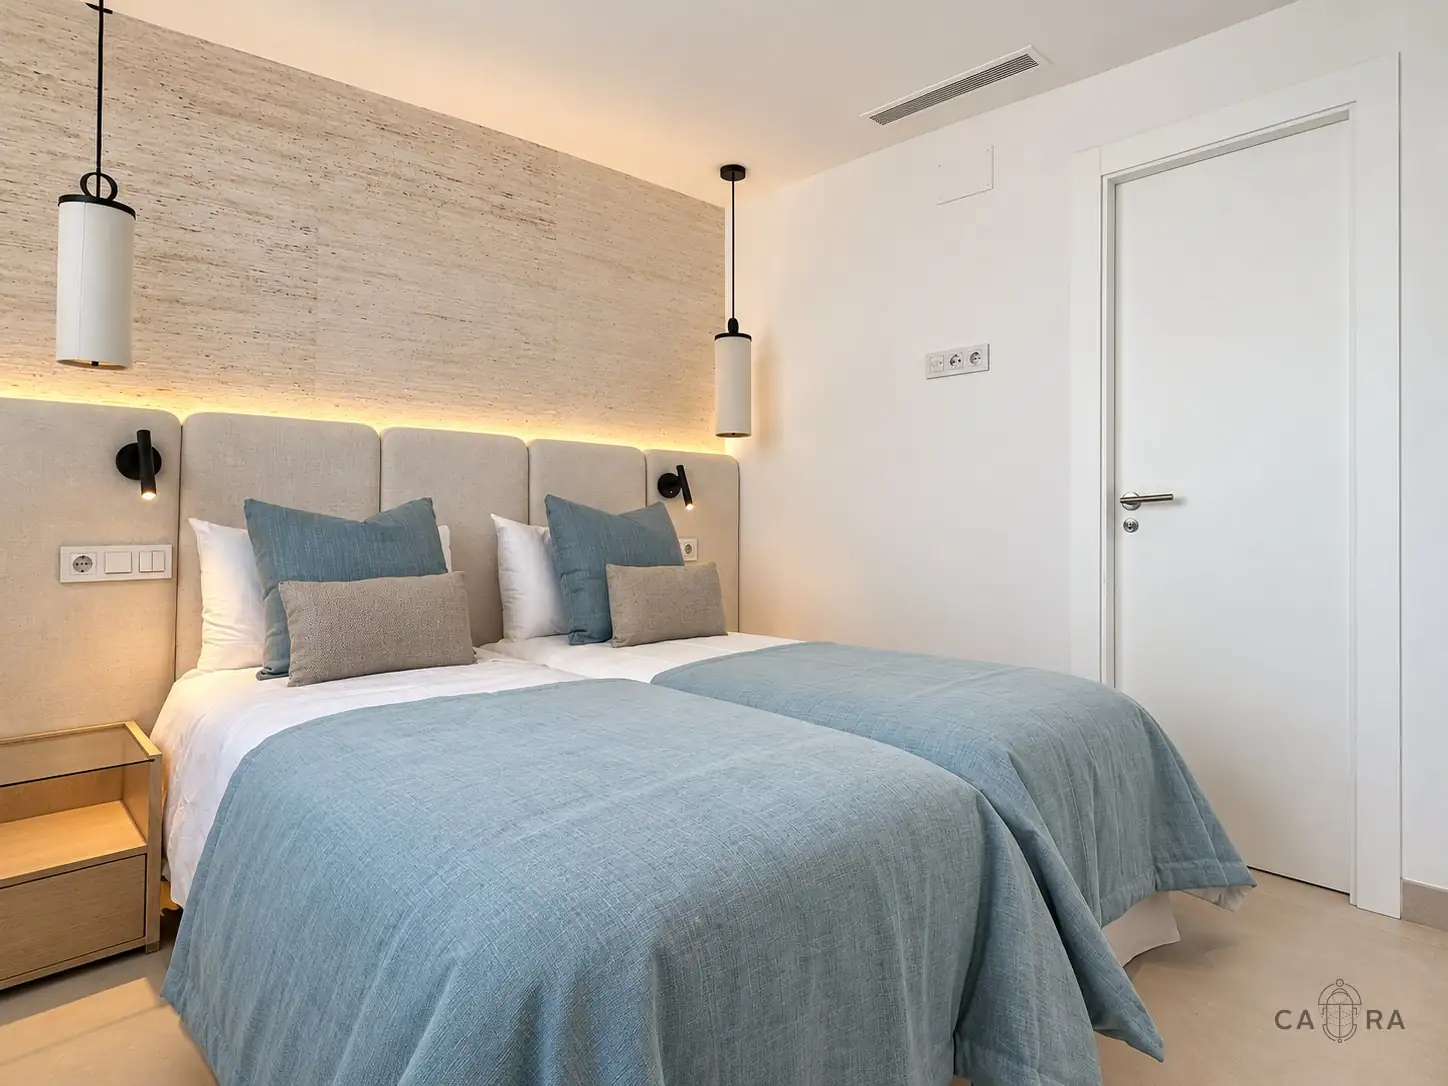
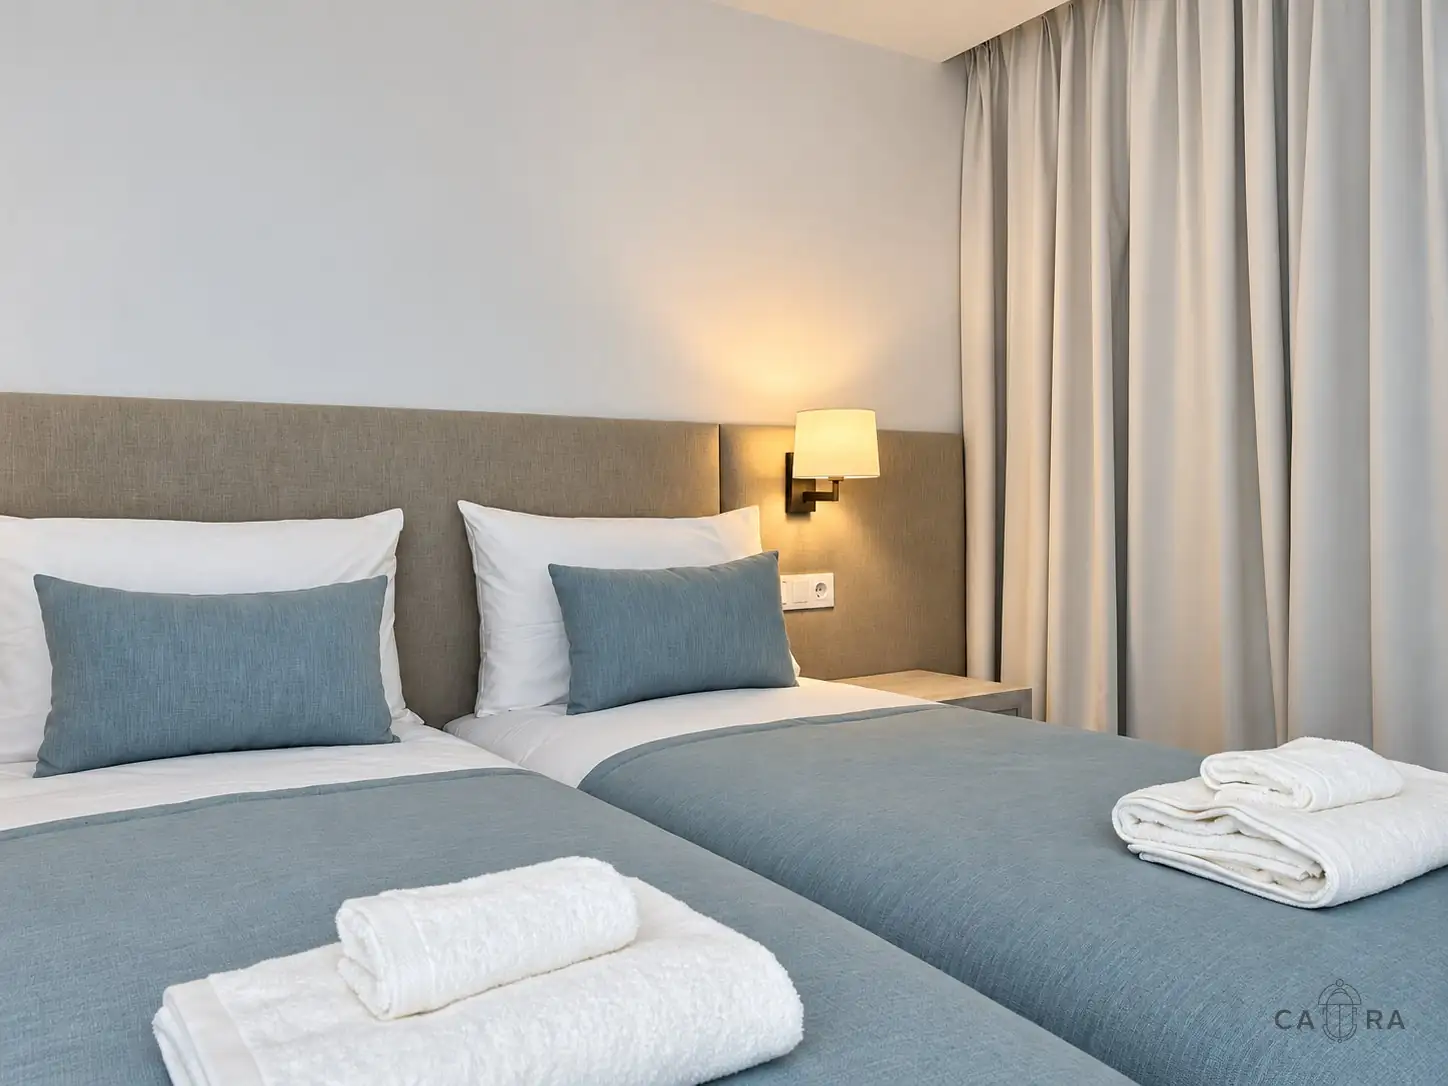
Twin bedroom with blue throws, upholstered headboards and pendant lights
Twin bedroom
Twin bedroom with blue throws and folded towels
Twin bedroom
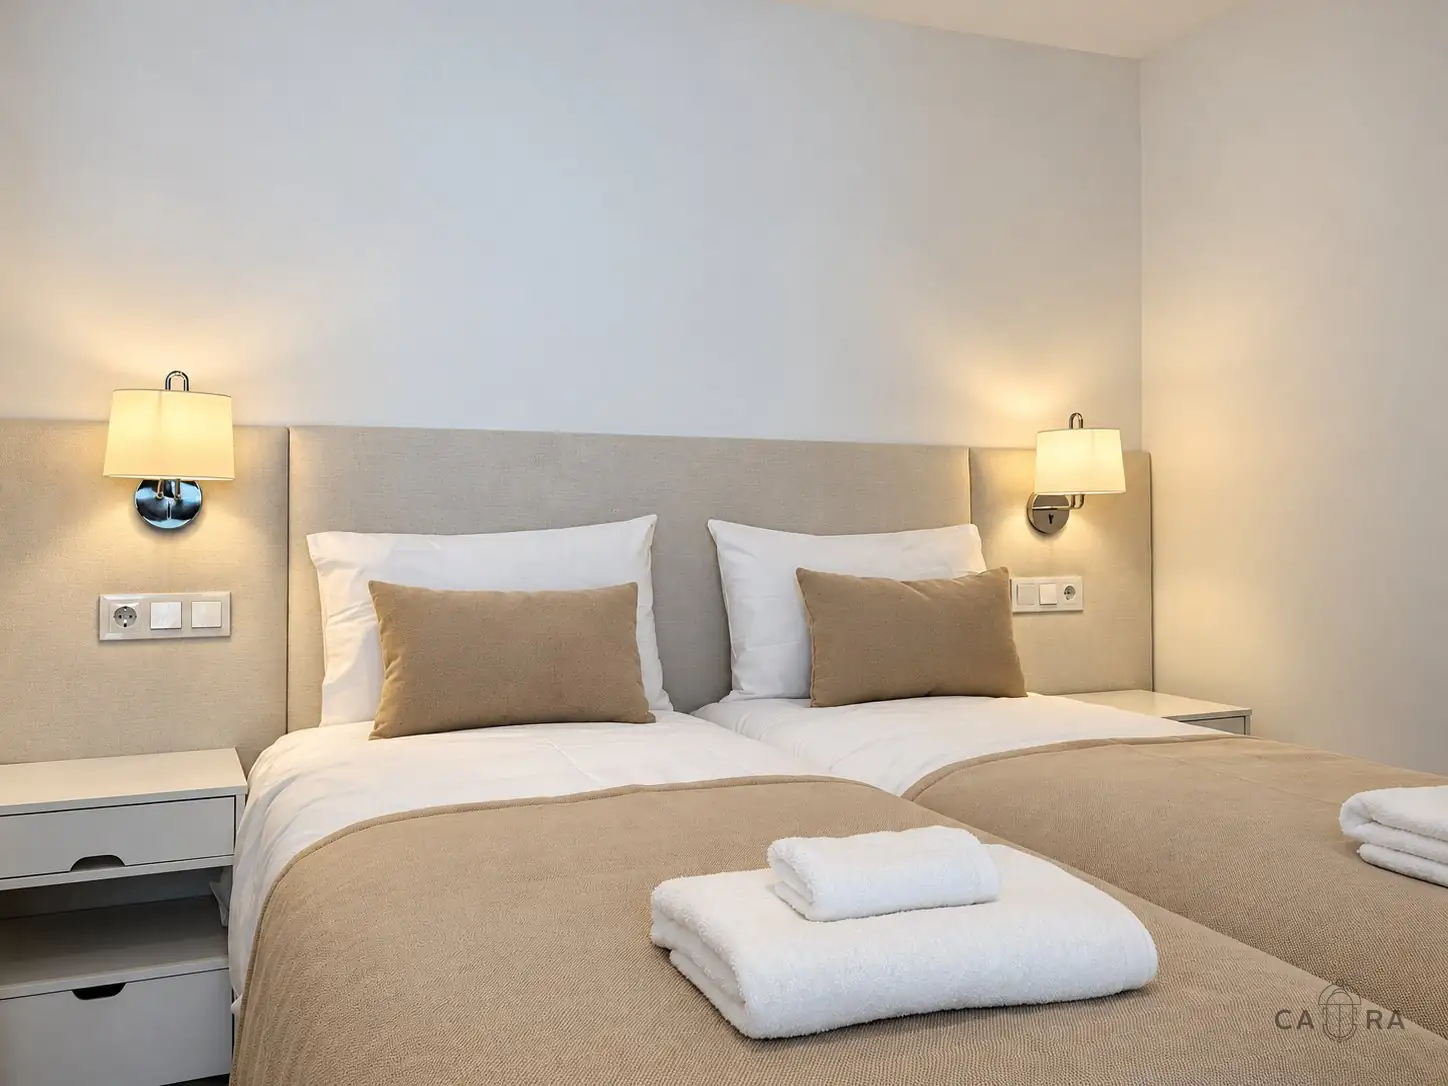
Twin bedroom in sand tones with wall lamps
Bedroom
Twin bedroom in sand tones with curtains
Bedroom
(In closing)

The project reflects how we adapt our design approach to each client’s priorities, creating distinctive spaces for both personal enjoyment and holiday hospitality.

START YOUR PROJECT
(Next)Keep scrolling
for the next project
Puente
Romano →