Cara Studio
EN / ES
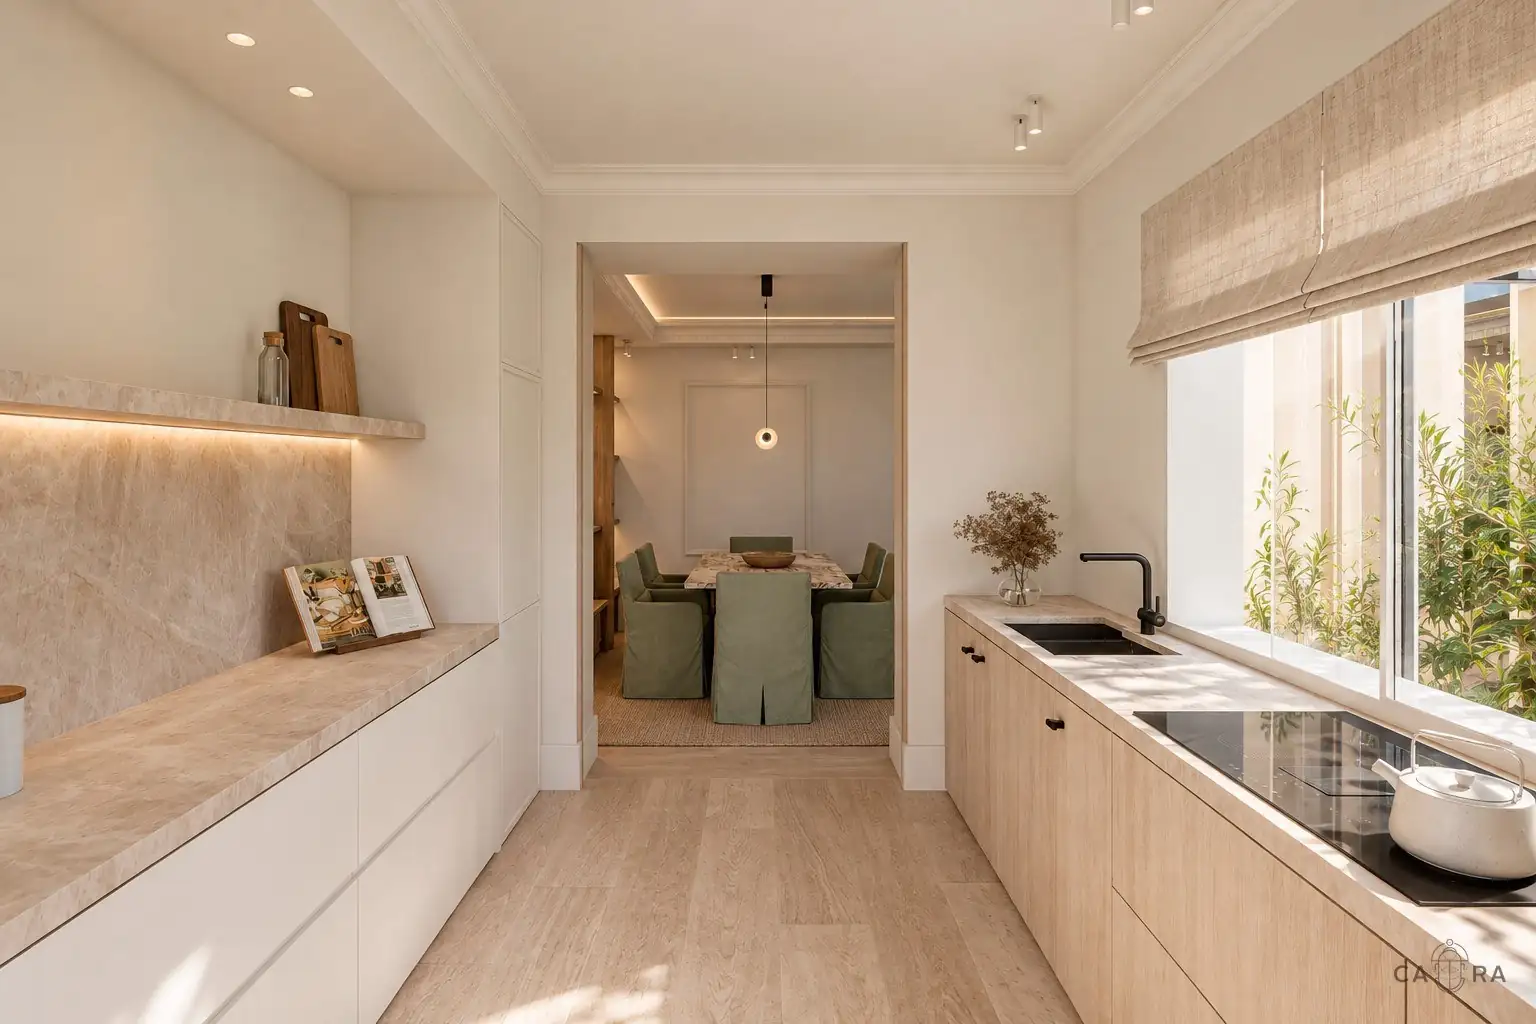
Kitchen in pale stone and oak opening onto the dining room
(RESIDENTIAL · 3D VISUALISATION)MADRID — 2026

MadridResidence

A warm, contemporary home with a classical sensibility.

01
(01)Project
Overview

A warm, contemporary home with a classical sensibility.

For this Madrid residence, Cara Studio developed the interior design concept and renders, working within an architectural layout provided by others.

Our role was to give the spaces a cohesive identity through materials, colour, lighting, furniture and styling.

(Details)
  • Location — Madrid
  • Category — Residential
  • Year — 2026
  • In collaboration with — Ricardo Charro, Arkria Arquitectura
(What we did)
  • Concept design
  • Interior design
  • Furniture selection
  • Styling
  • 3D visualisation
02
(02)Floor plan
& axonometric

From plan to space.

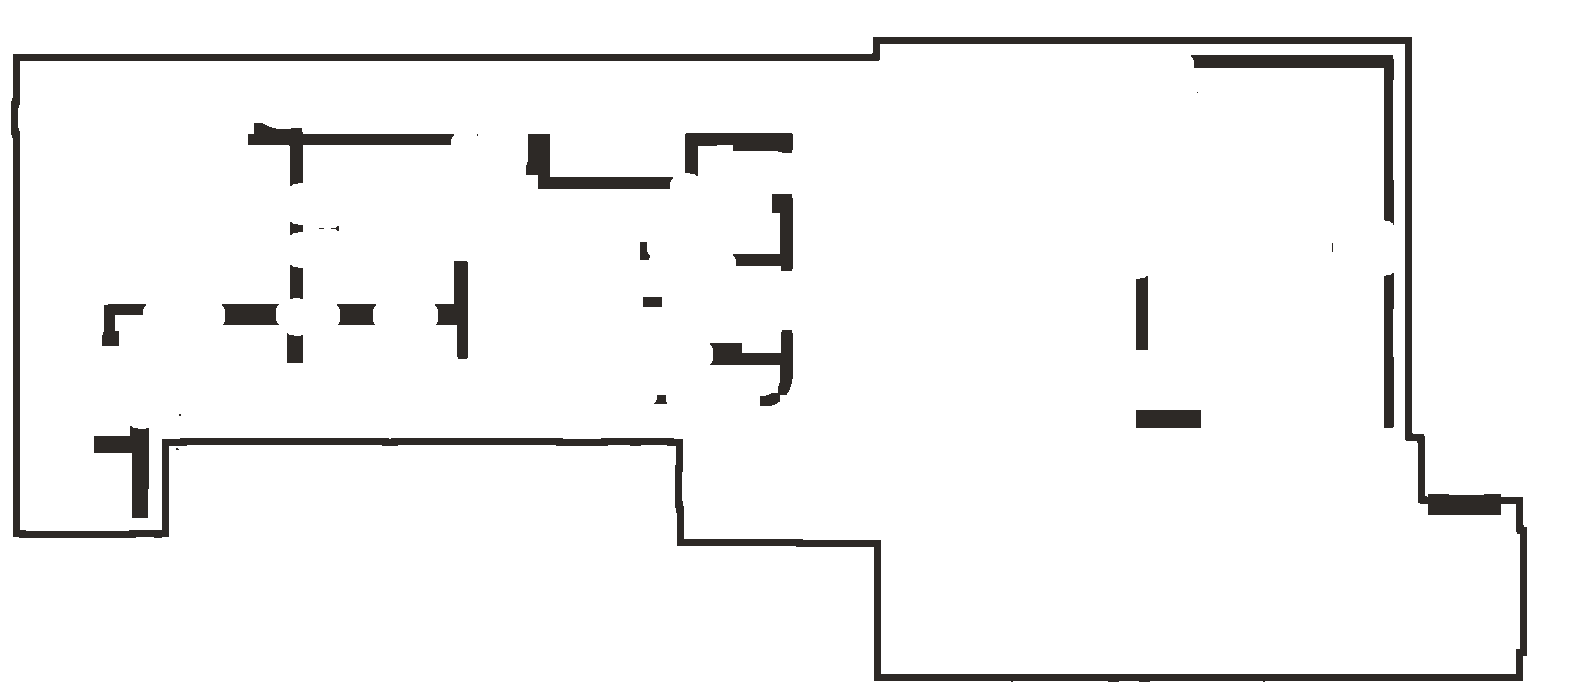
Scroll and the plan lifts into a 3D view of the home.
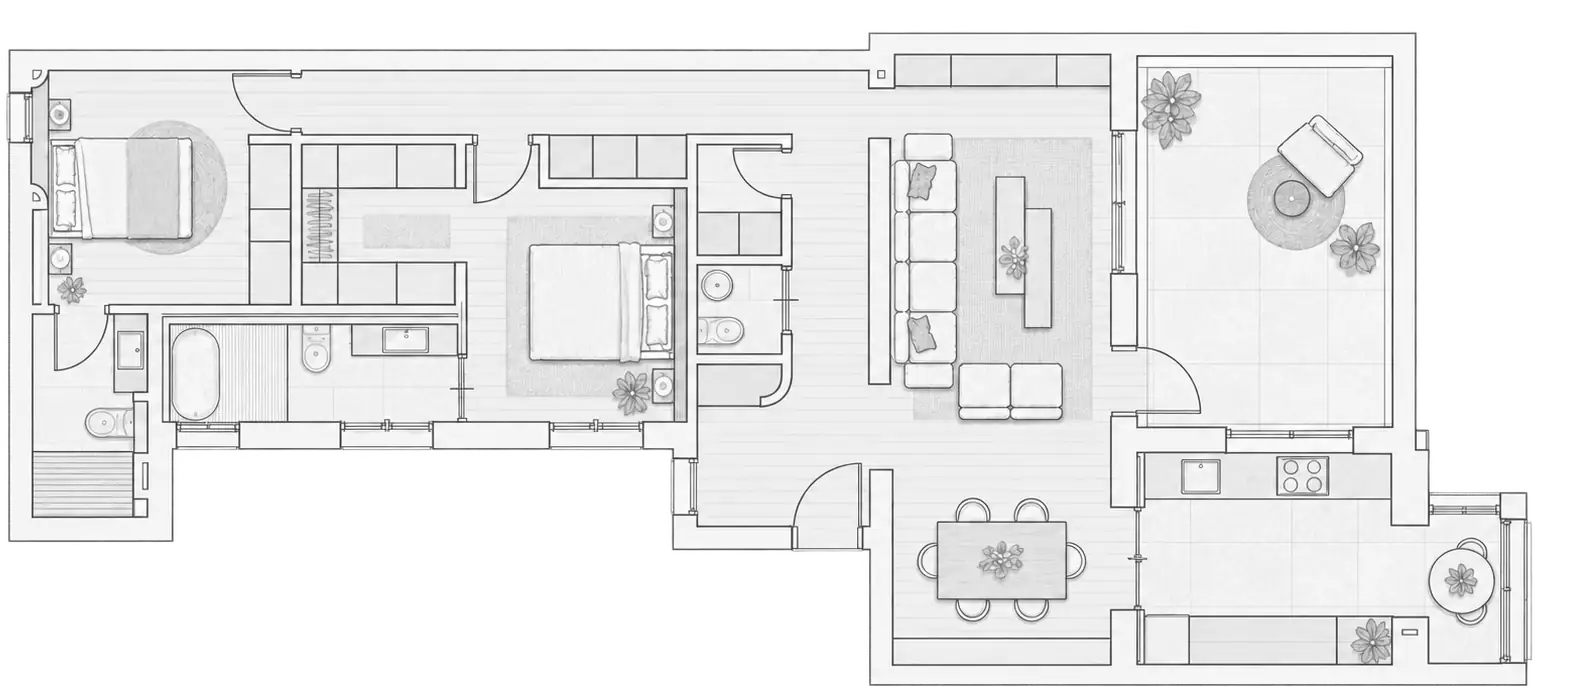
Floor plan of the residence: bedrooms and bathrooms on one side, living, dining and kitchen with terrace on the other
SCROLL TO EXPLORE
03
(03)Palette &
Materials

Ivory, sand and pale wood.

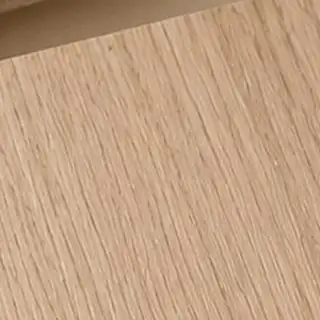
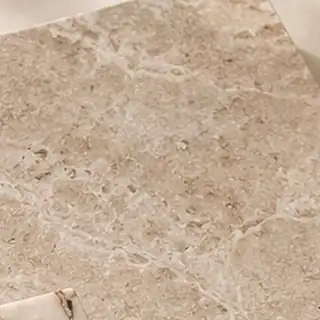
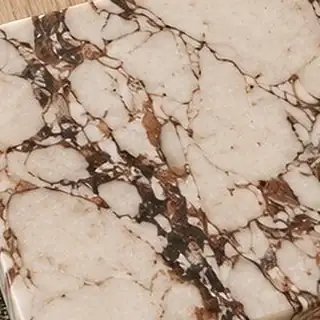
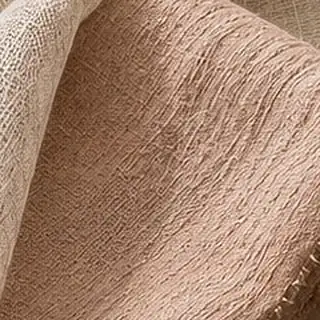
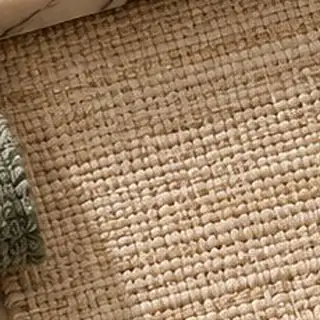
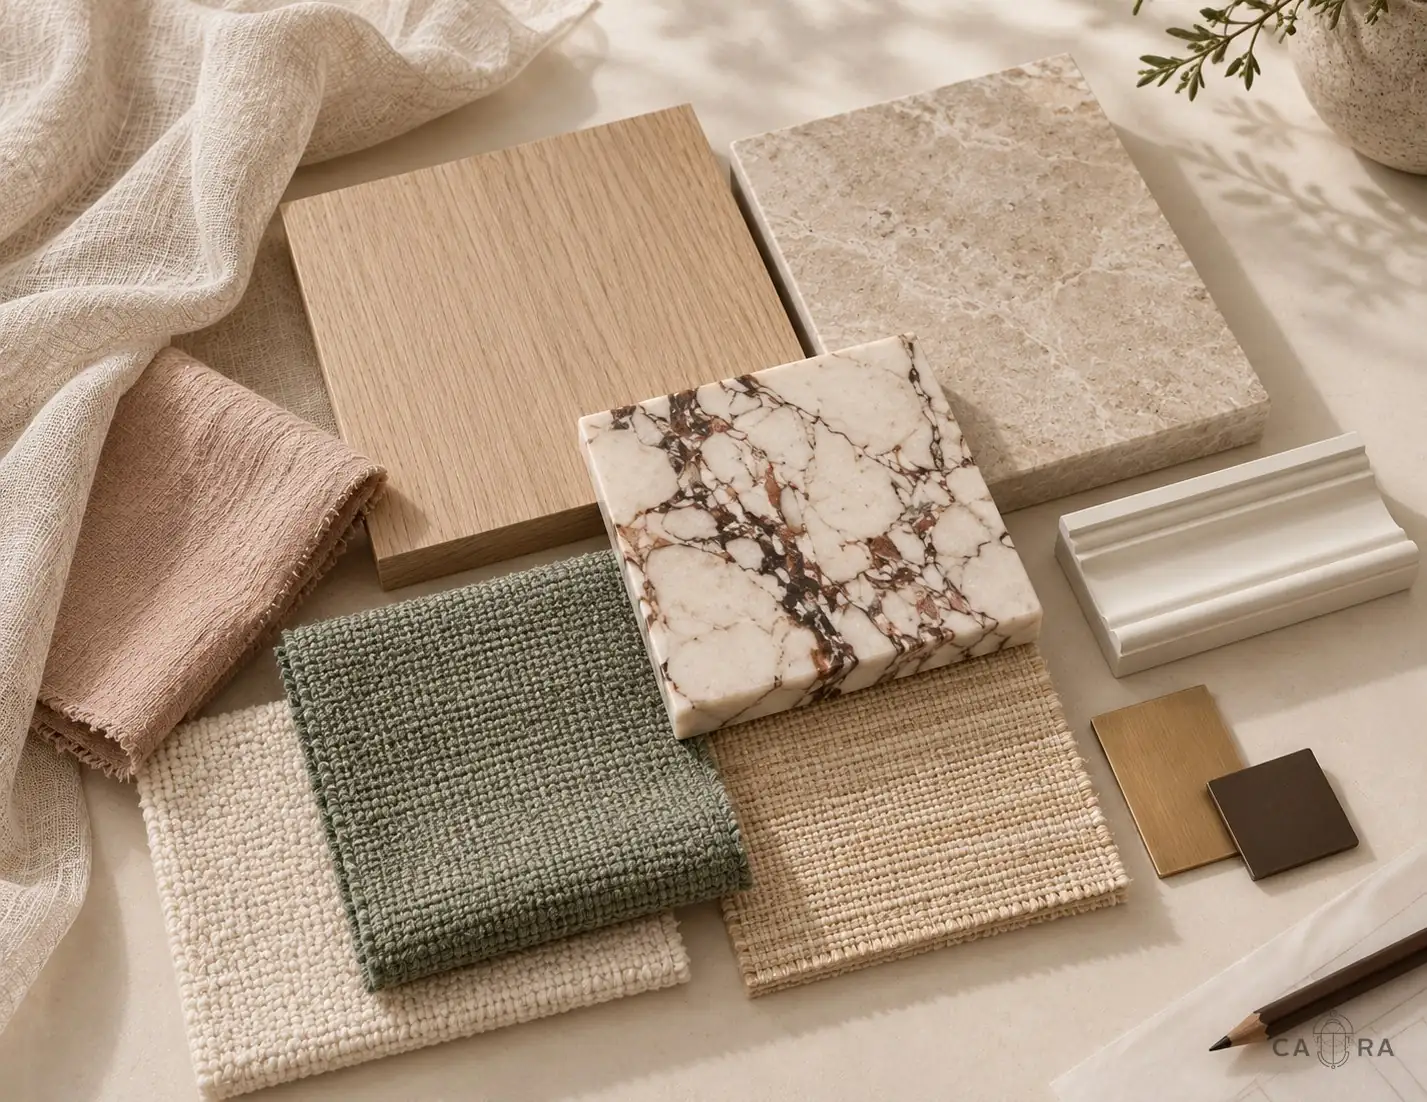
The palette brings together soft ivory, sandy tones and pale wood, enriched by veined stone and subtle metallic accents. Decorative mouldings frame the rooms, while clean-lined furniture and sculptural pieces introduce a contemporary balance. Texture connects the different spaces, giving the neutral palette depth and variety.

(A)Colour
01 · #6D6653Sage
02 · #8A644DClay
blush
03 · #AB8D6FNatural
weave
04 · #C1A993Taupe
stone
05 · #C6A587Pale
oak
06 · #D2BEABIvory
(B)Material
Pale oak
Pale oak
Taupe stone
Taupe stone
Veined marble
Veined marble
Sage fabric
Sage fabric
Blush linen
Blush linen
Natural weave
Natural weave
Ivory bouclé
Ivory bouclé
Material palette
The material board
(04)Living
room

Made for everyday life.

In the living room, generous upholstered seating, layered tables and a textured rug create a comfortable setting for everyday life. Timber shelving frames the fireplace and integrates warm lighting, offering space for books, ceramics and personal objects. Sheer curtains soften the daylight and bring a gentle rhythm to the room.
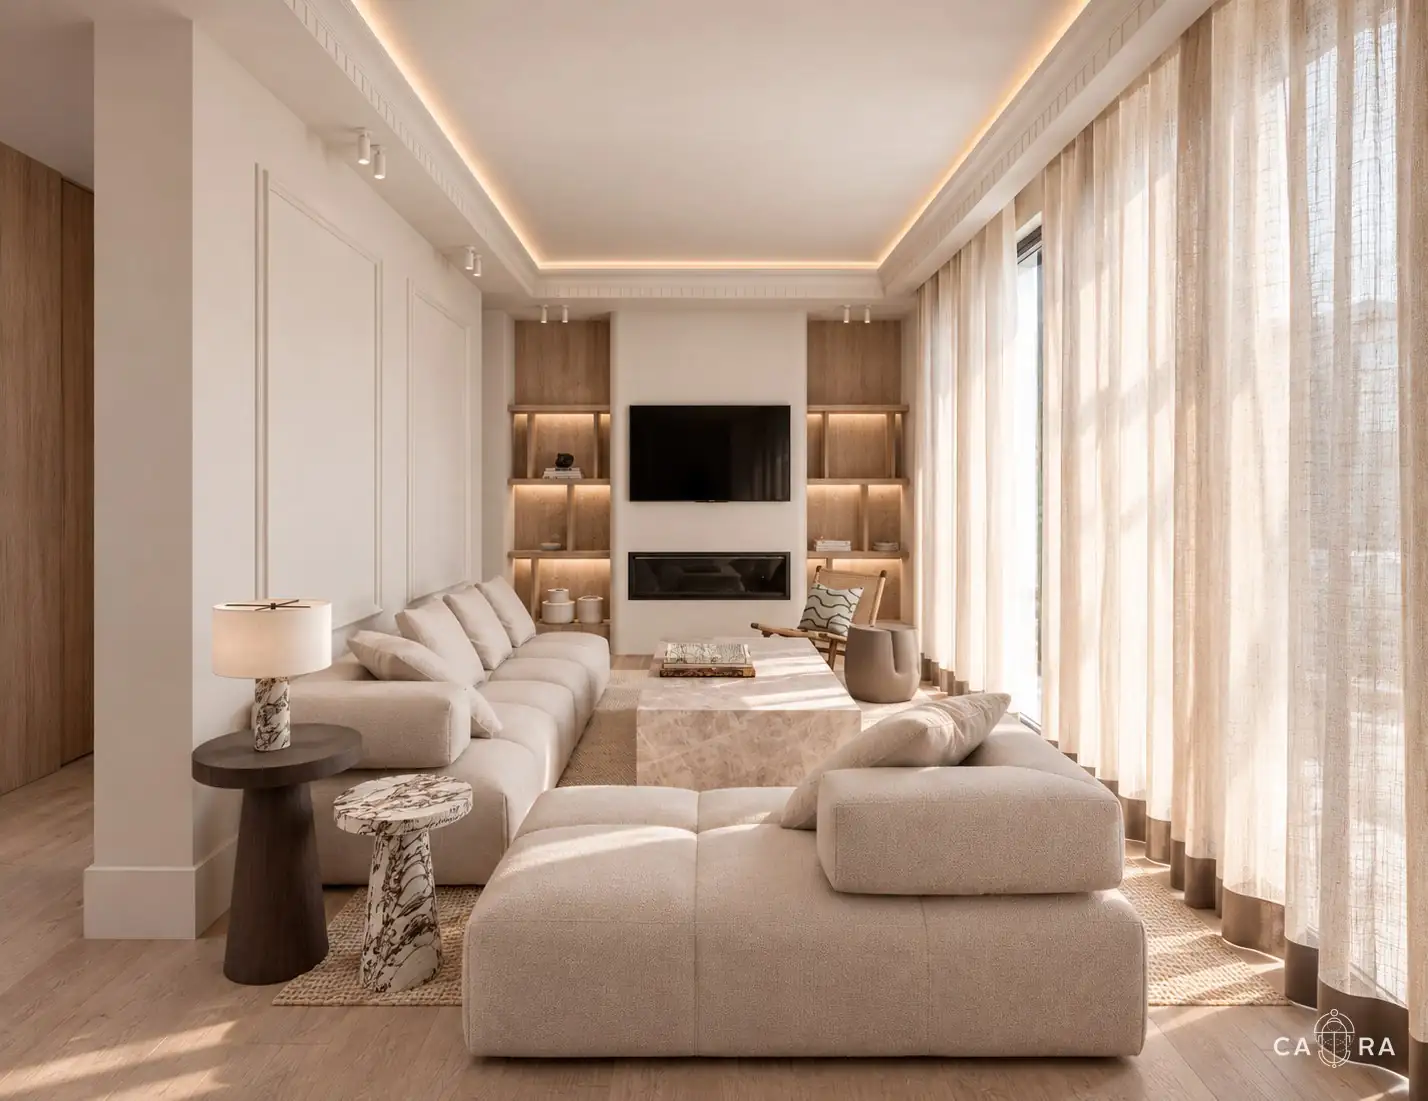
Living room with lit timber shelving and sheer curtains
Living room
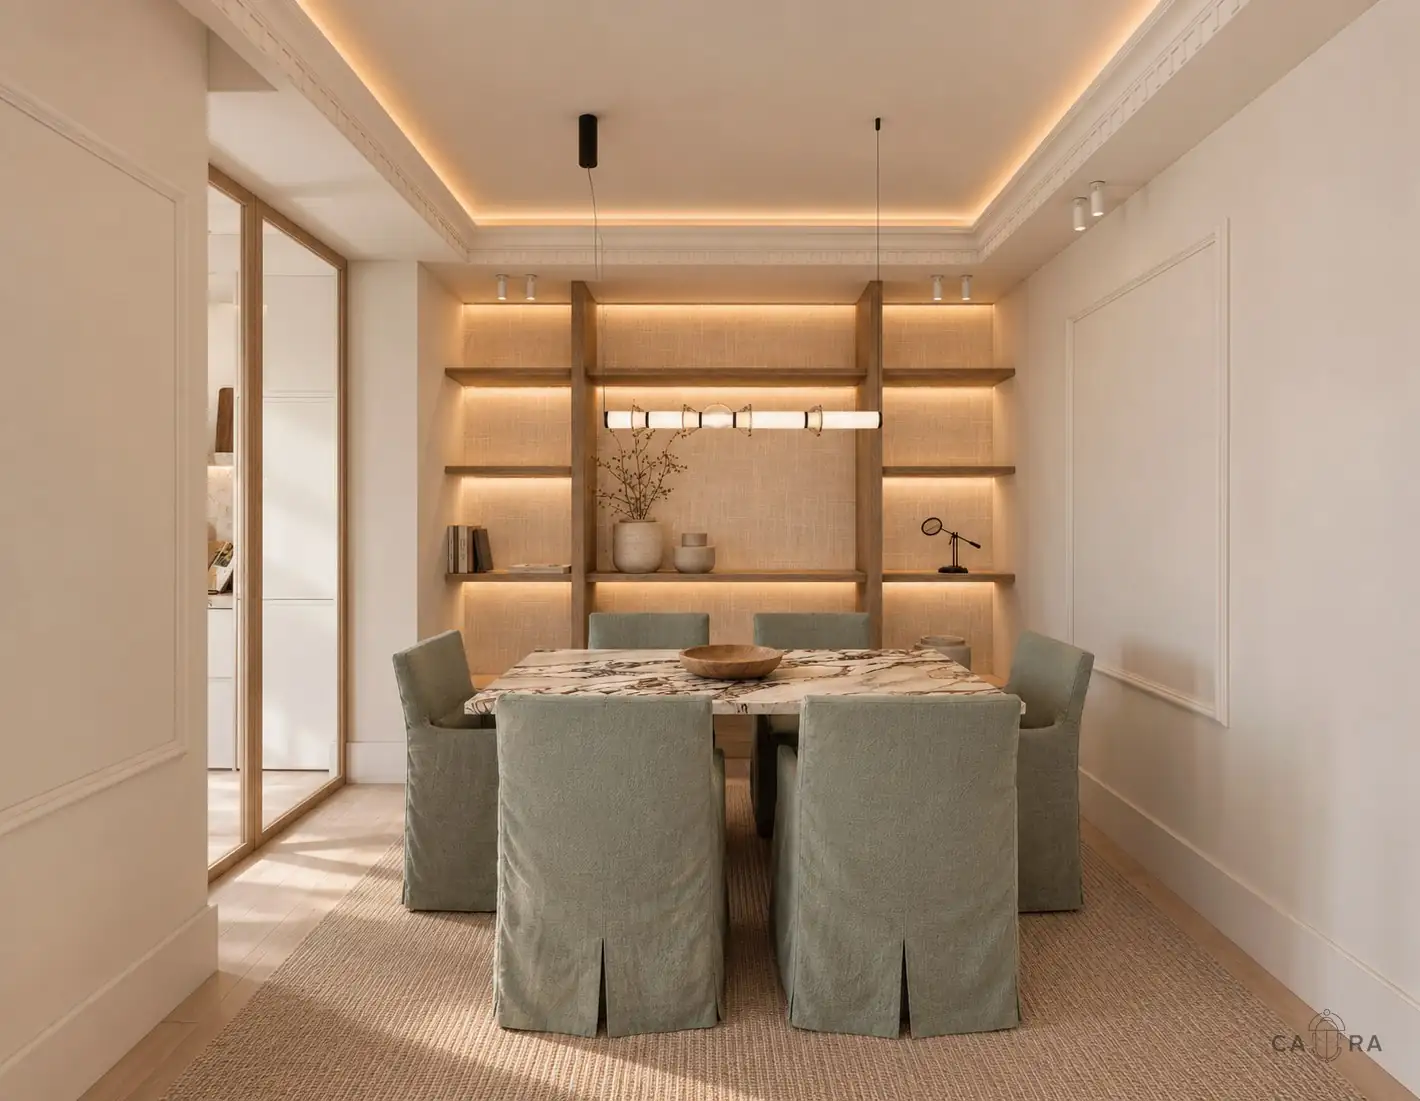
Dining room with sage chairs and illuminated shelving
Living & dining
(05)Dining
& kitchen

Considered, never formal.

The dining area takes a more expressive approach, pairing a boldly veined stone table with muted green upholstered chairs. Illuminated shelving and a slender pendant create a backdrop that feels considered without becoming formal. In the kitchen, wood cabinetry, light panelled fronts and warm stone surfaces continue the material language, with a small breakfast spot adding an informal place to pause.
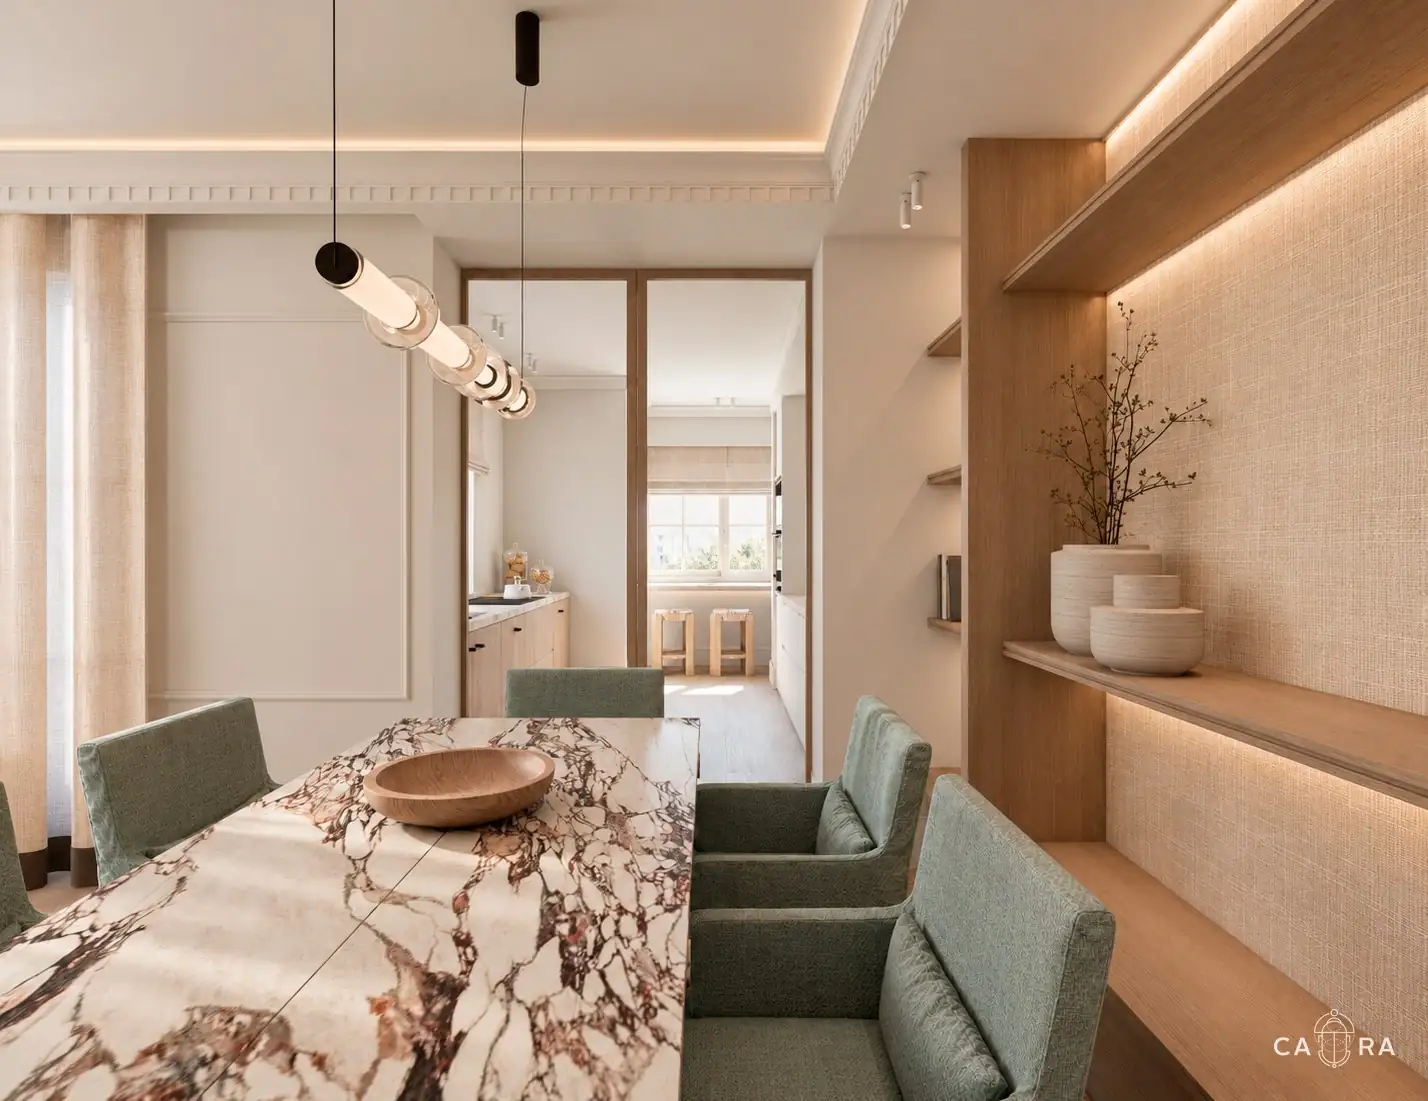
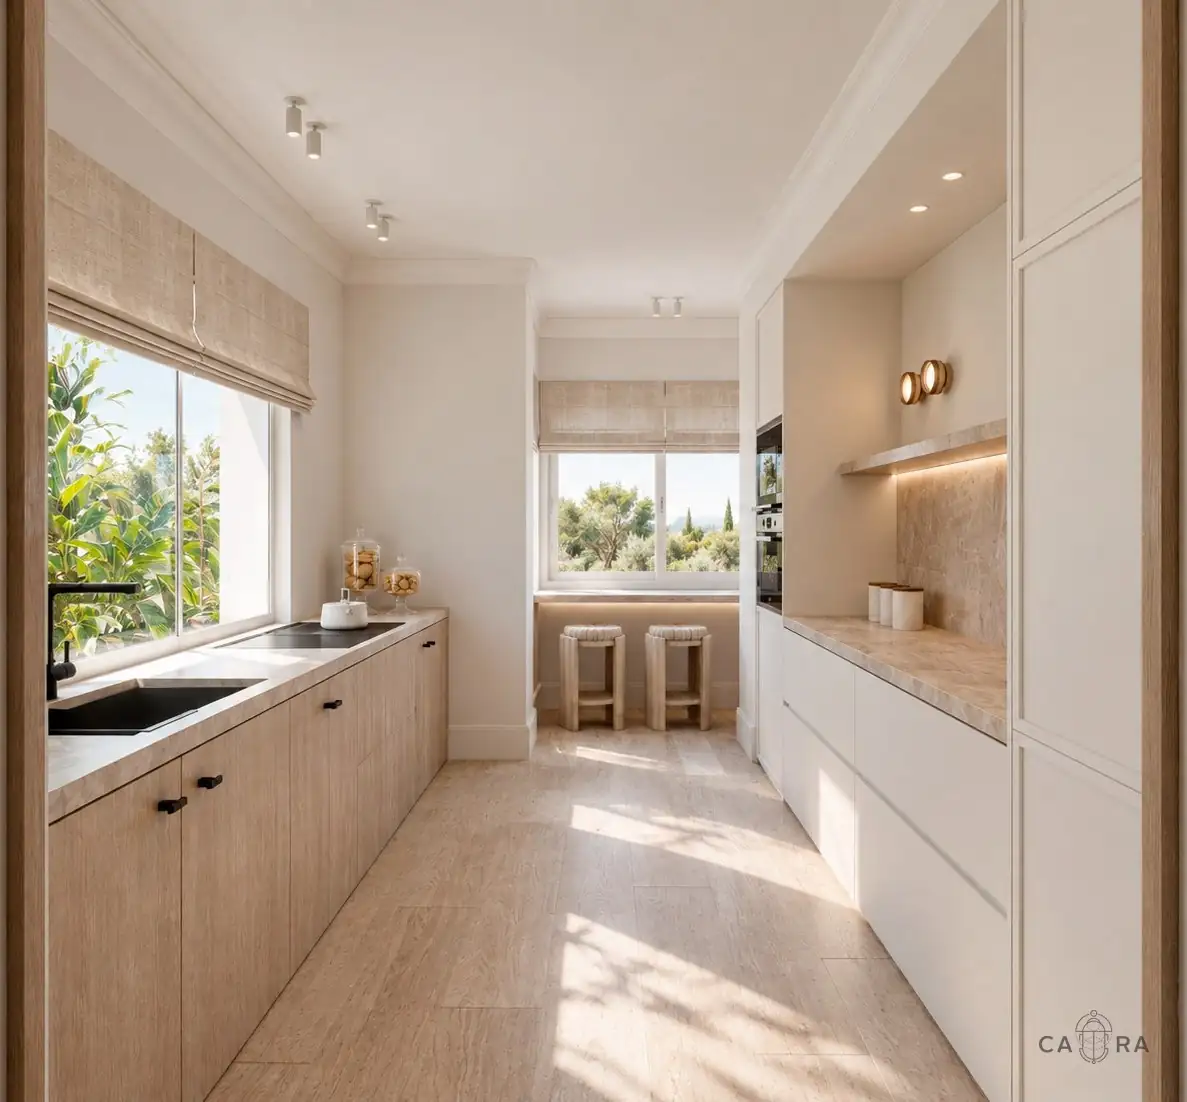
Dining table in veined stone with a view to the kitchen
Dining room
Galley kitchen with timber and white cabinetry and a breakfast spot
Kitchen
(06)The
bedroom

A quieter atmosphere.

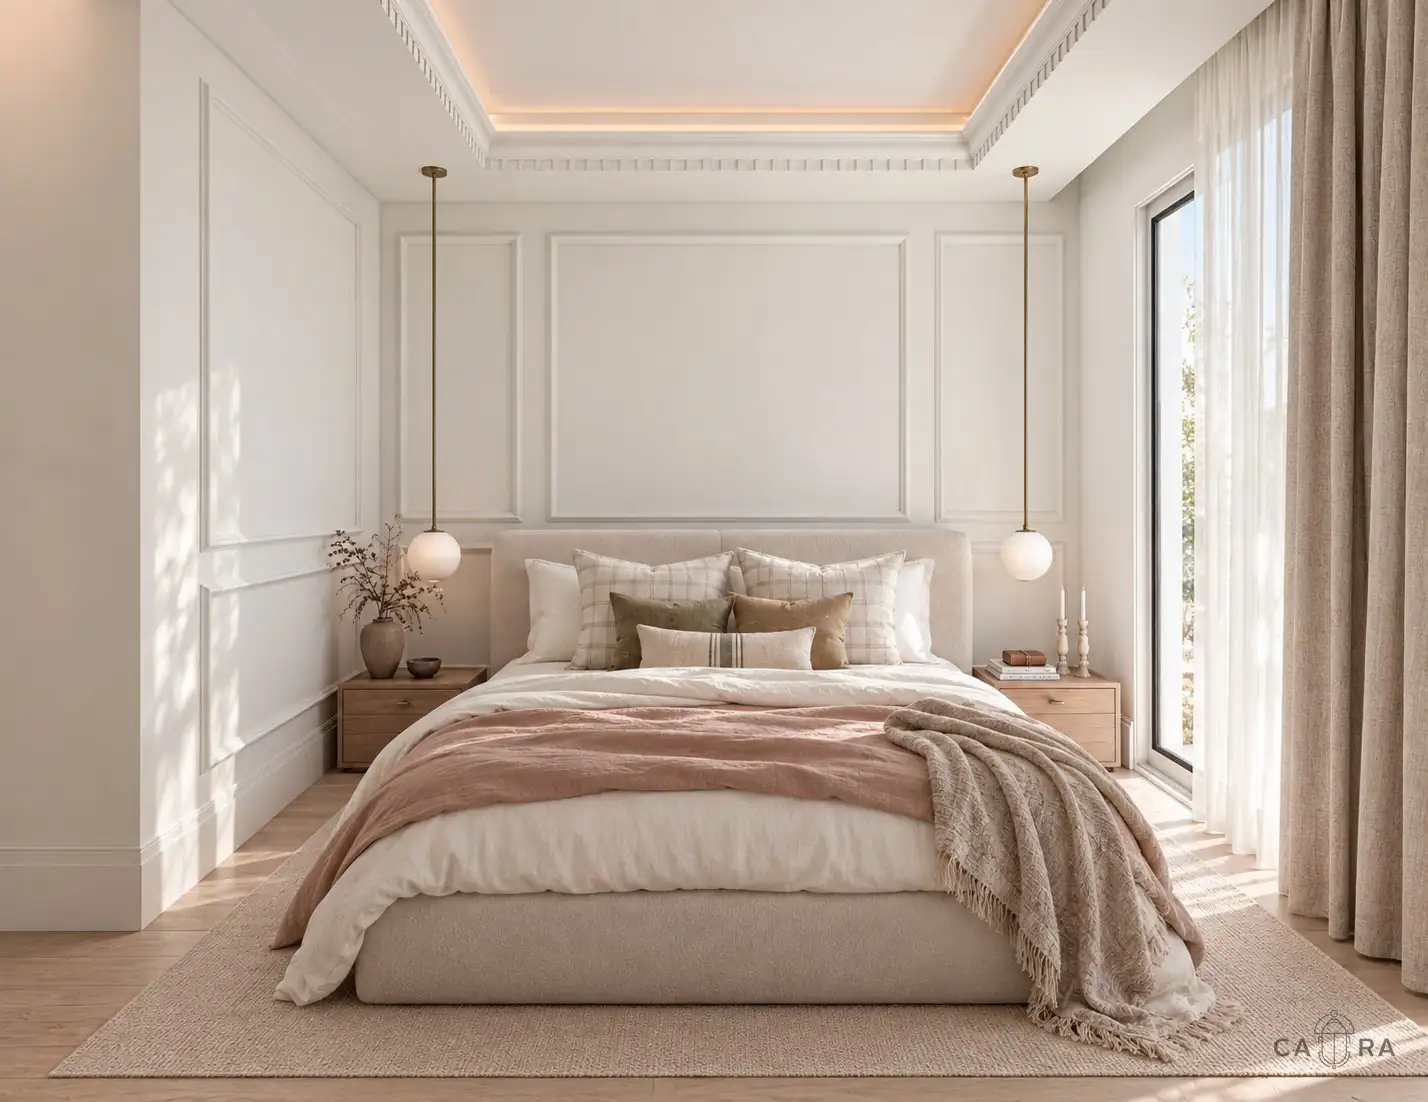
The bedroom translates the same concept into a quieter atmosphere. An upholstered bed, layered bedding, timber bedside tables and delicate pendant lights sit against a backdrop of classical wall mouldings. Soft colour and tactile fabrics bring comfort, while carefully selected accessories give the room a personal feel.

Bedroom with classical wall mouldings and pendant lights
Bedroom
(In closing)

From the initial mood and material palette to furniture selection and decorative details, each element was developed as part of one complete interior vision.

START YOUR PROJECT
(Next)Keep scrolling
for the next project
Marenco
Real Estate →