Cara Studio
EN / ES
Marenco Real Estate office with oak panelling and herringbone floor
(WORKPLACE)CENTRO PLAZA, MARBELLA — 2025

MarencoReal Estate

A dated 180 m² office transformed into three independent workplaces.

01
(01)Project
Overview

A new chapter for an established company.

Cara Studio transformed a dated 180 m² office into three independent workplaces, including the main office for Marenco Real Estate.

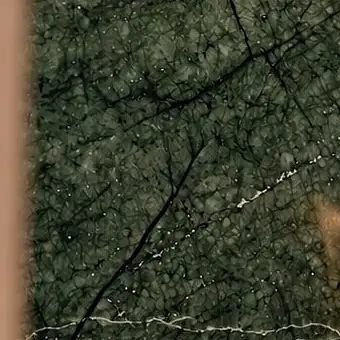
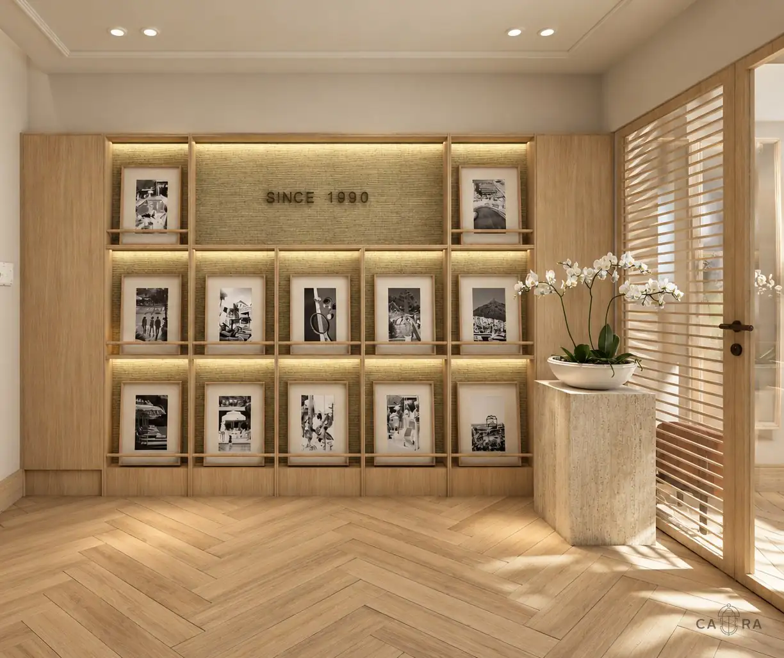
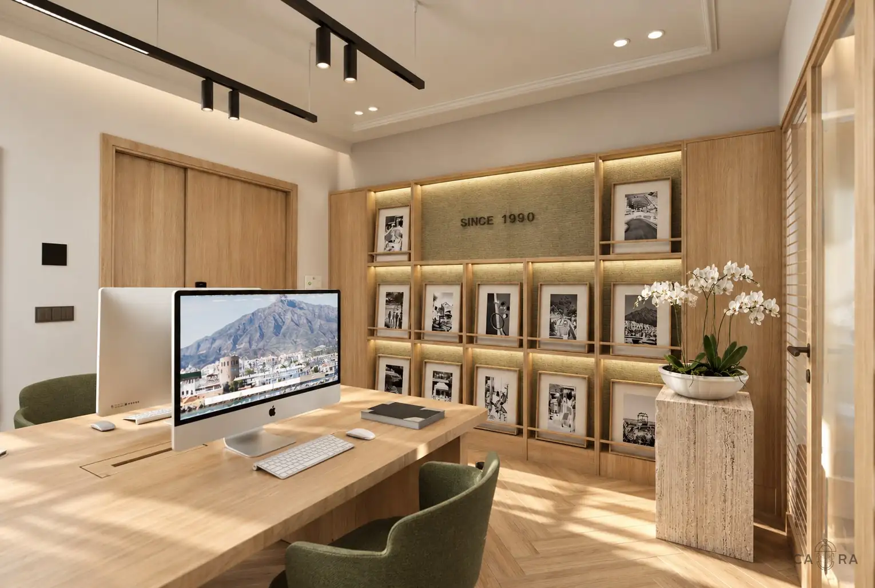
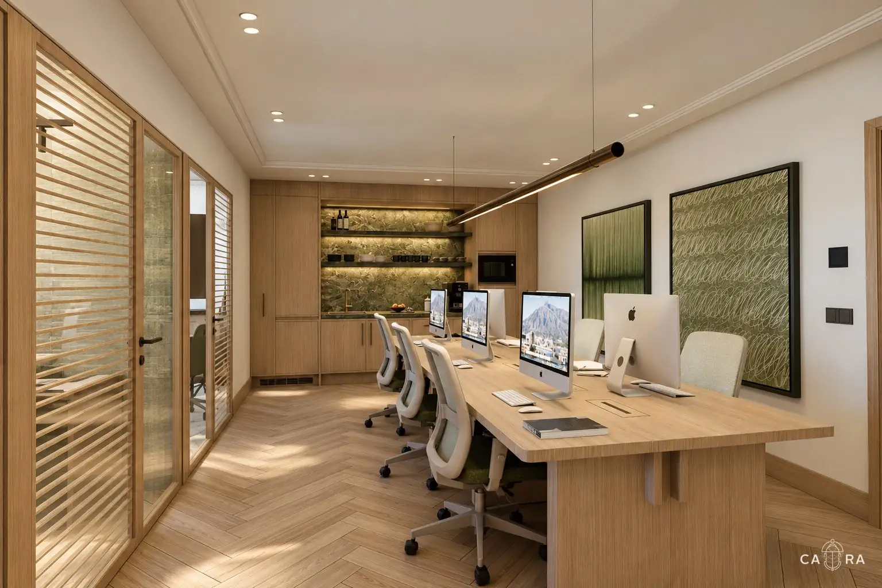
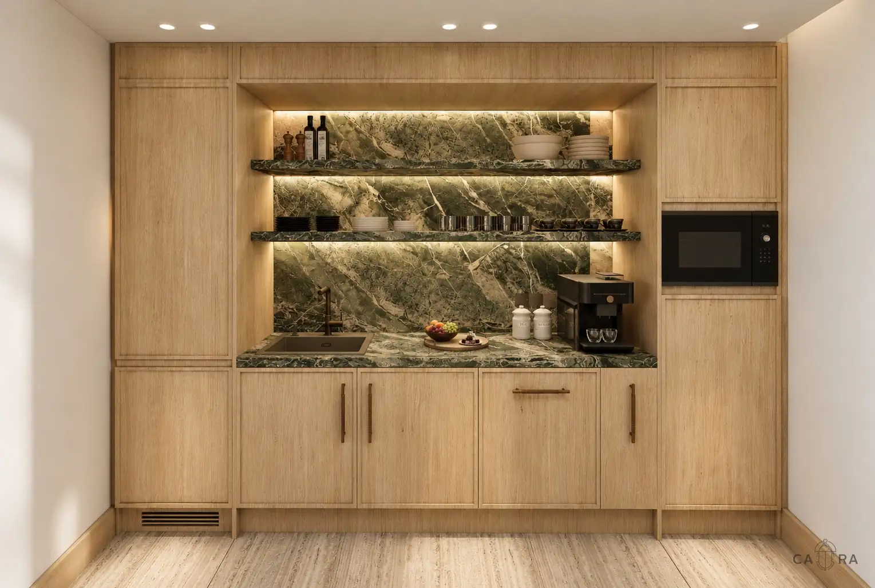
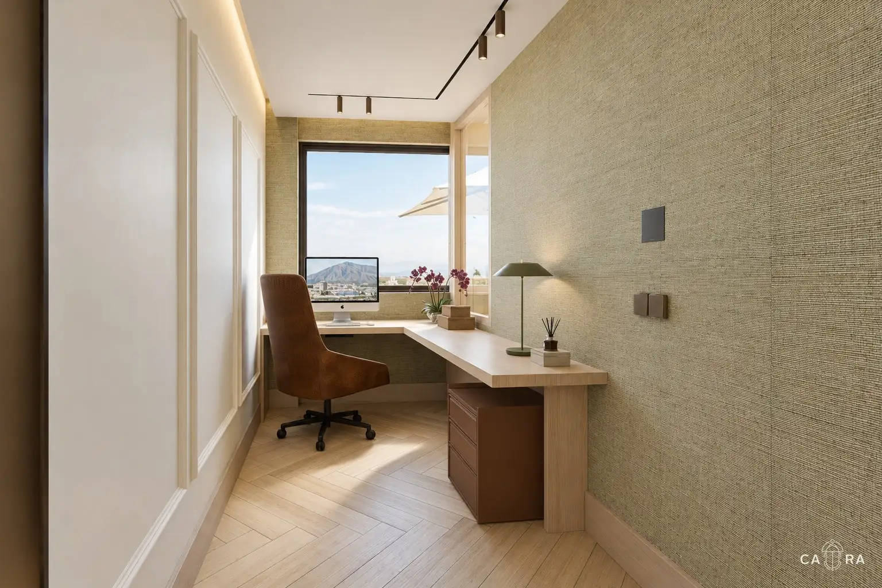
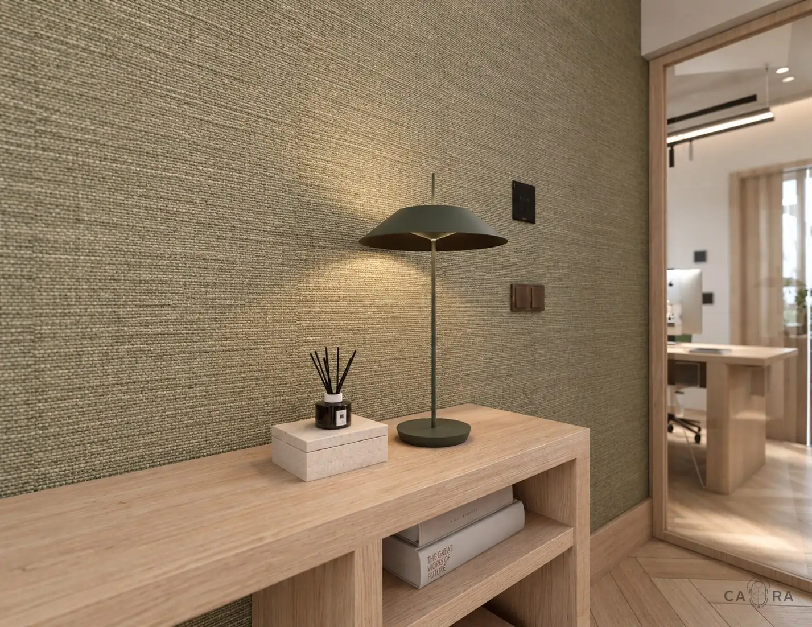
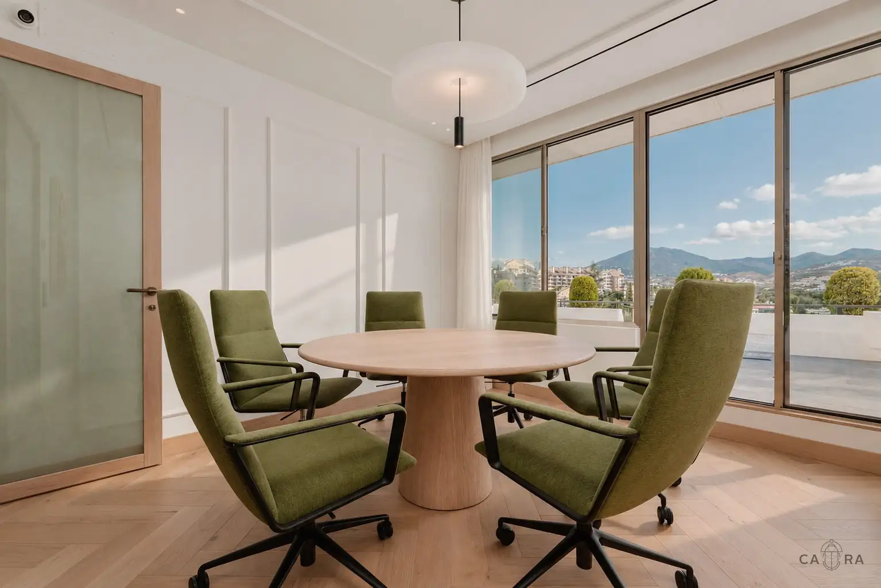
The design balances the company’s heritage with a contemporary outlook. Classic mouldings and timber louvred partitions sit alongside clean lines and carefully integrated lighting. Green tones bring freshness and continuity throughout, complemented by warm wood, brushed bronze details and natural marble with distinctive veining.

(Details)
  • Location — Centro Plaza, Marbella
  • Size — 180 m²
  • Category — Workplace
  • Client — Marenco Real Estate
  • Year — 2025
(What we did)
  • Concept design
  • Interior design
  • Furniture & lighting
  • Construction management
  • Final styling
02
(02)Floor plan
& axonometric

From plan to space.

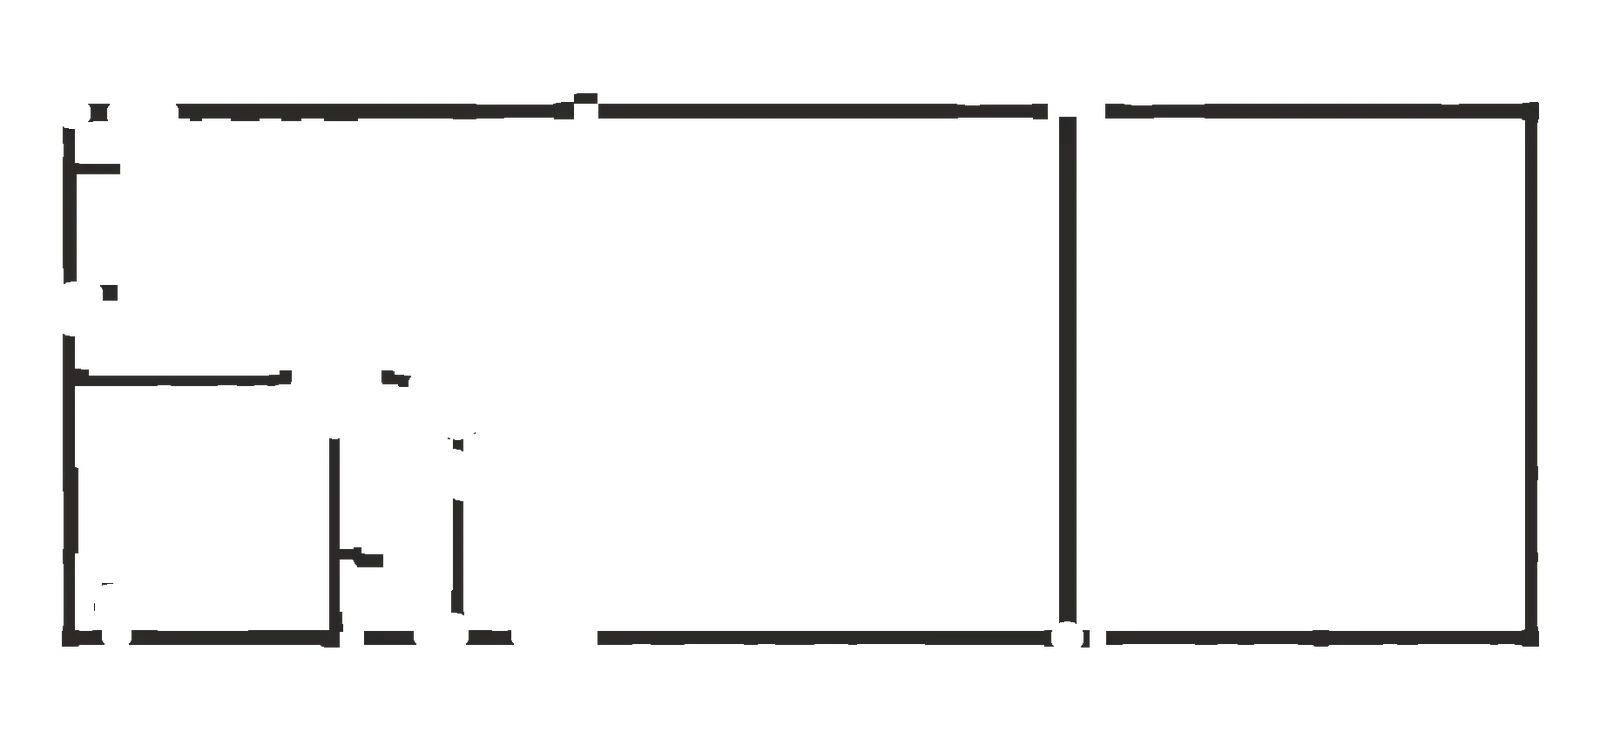
180 m² divided into three independent offices. Scroll and the plan lifts into a 3D view.
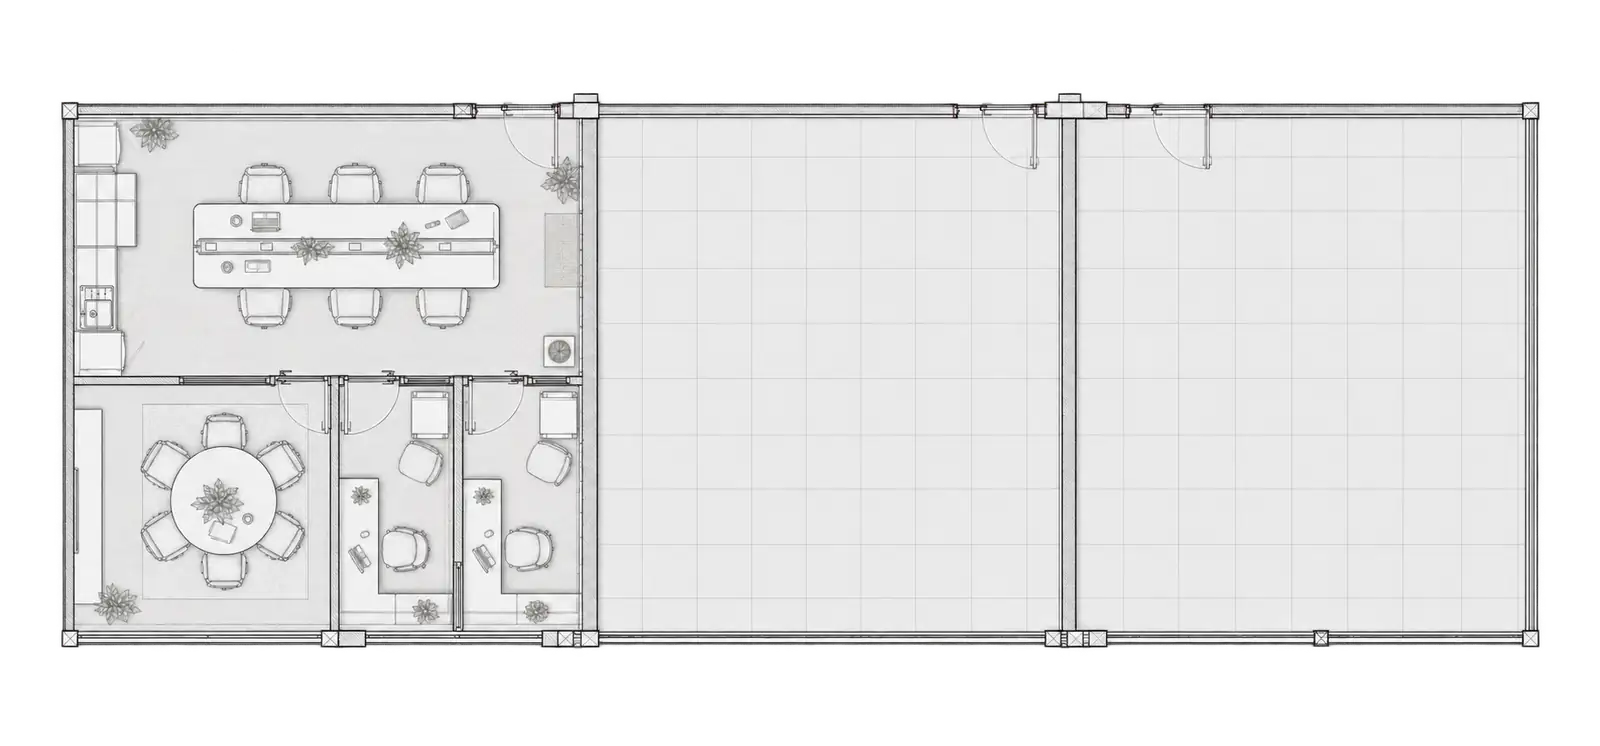
General floor plan of the 180 m² space divided into three independent offices; the furnished Marenco office is on the left
SCROLL TO EXPLORE
(03)Light
& material

Open, calm and welcoming.

Textured glass filters light between spaces while providing privacy, creating an office that feels open, calm and welcoming. Designed and delivered by Cara Studio from the initial concept to the final styling, the project brings a personal, residential sensibility to the working day.

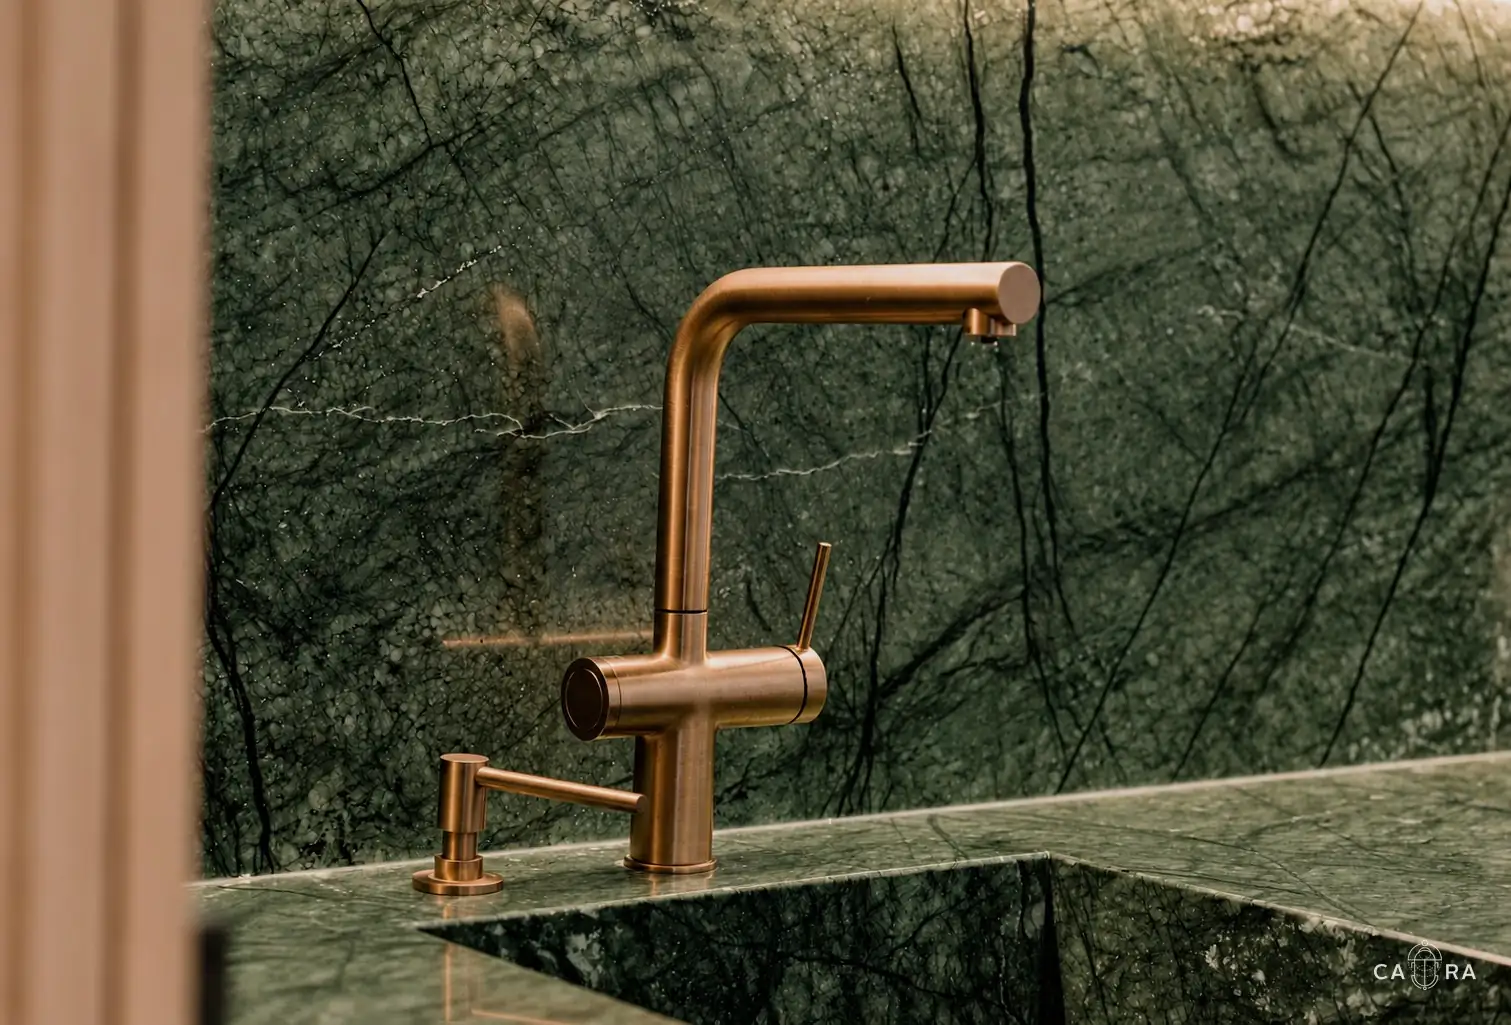
Bronze tap and green marble detail
Detail · bronze and green marble
04
(04)Palette &
Materials

Green, oak and brushed bronze.

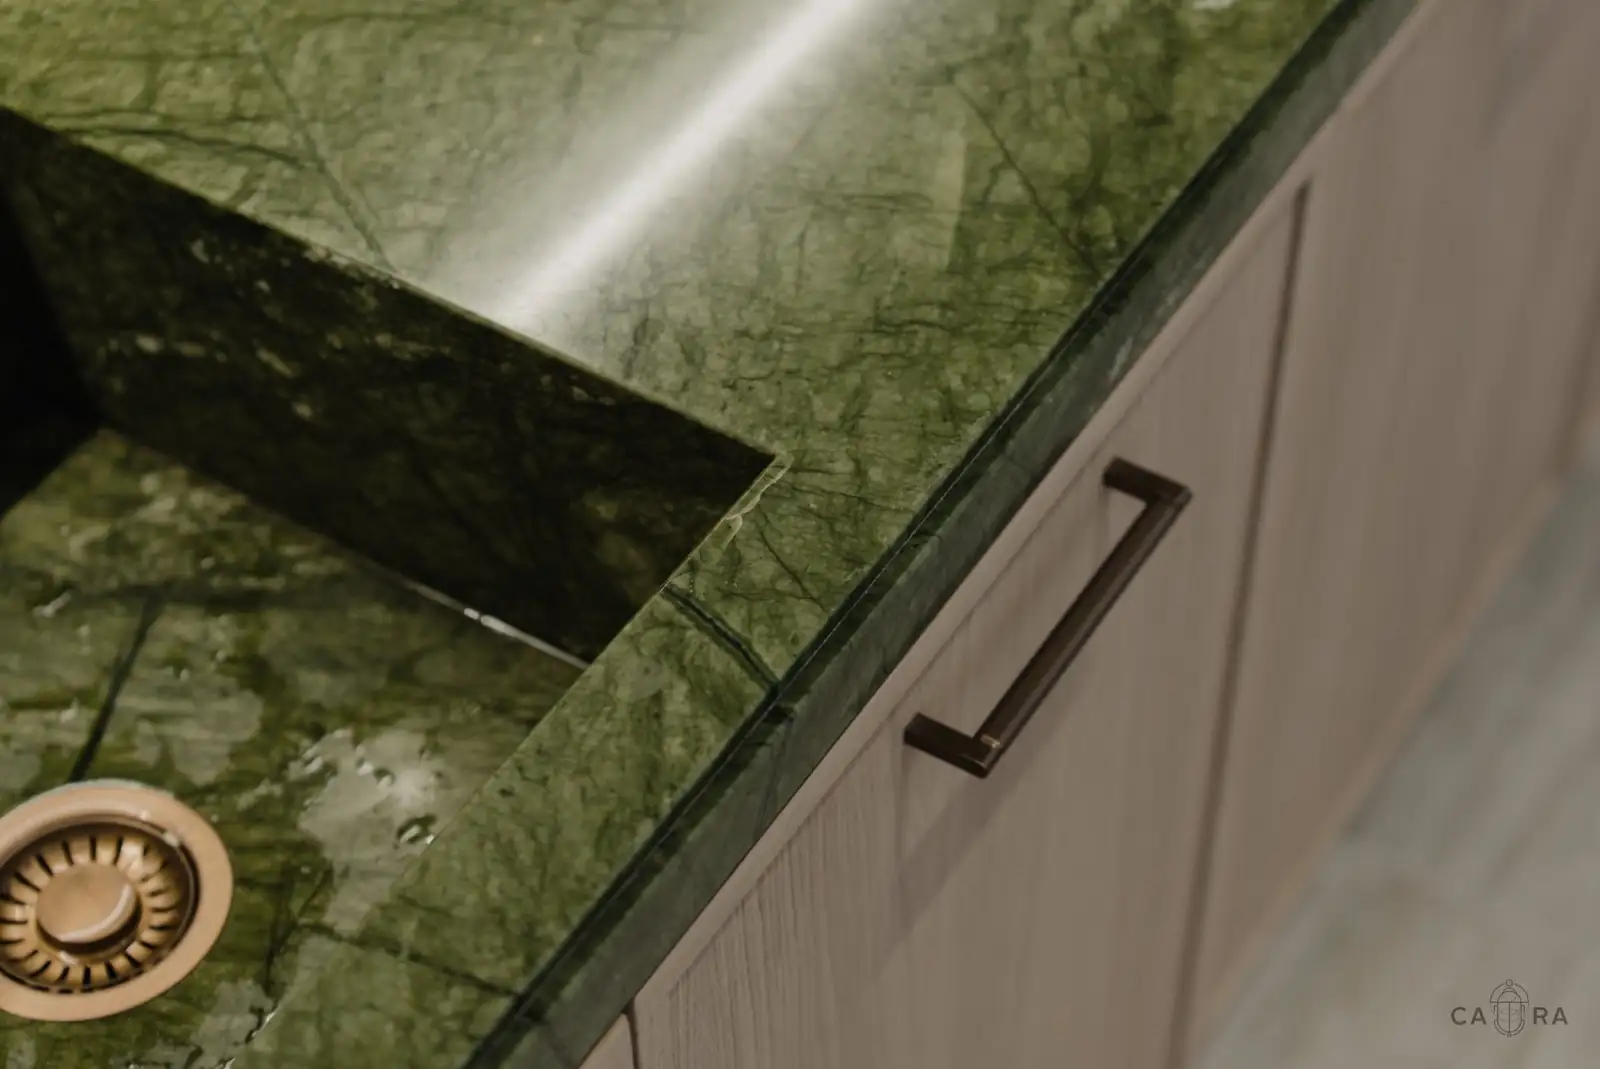
Green tones bring freshness and continuity throughout, complemented by warm wood, brushed bronze details and natural marble with distinctive veining.

(A)Colour
01 · #333B2AForest
marble
02 · #50431COlive
green
03 · #746749Sage
grasscloth
04 · #8C6A4EWarm
oak
05 · #96928CLouvre
grey
06 · #D2AD8DPale
oak
(B)Material
Green upholstery
Green upholstery
Green marble
Green marble
Grasscloth
Grasscloth
Oak
Oak
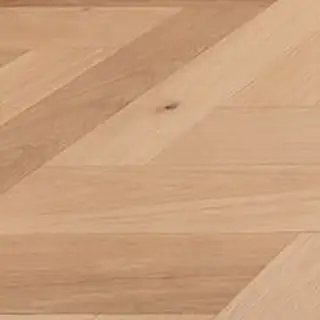
Herringbone floor
Herringbone floor
Timber louvres
Timber louvres
05
(05)The proposal
3D visualisation

From render to reality.

The renders developed during the design phase, before a single piece was built.

Render of the entrance
Entrance
Render of the open-plan office
Open-plan office
Render of the coworking area
Coworking
Render of the kitchenette
Kitchenette
Render of a private office
Private office
Render of a detail
Detail
(06)The film
0:43
(07)The finished
office

Heritage, with a contemporary outlook.
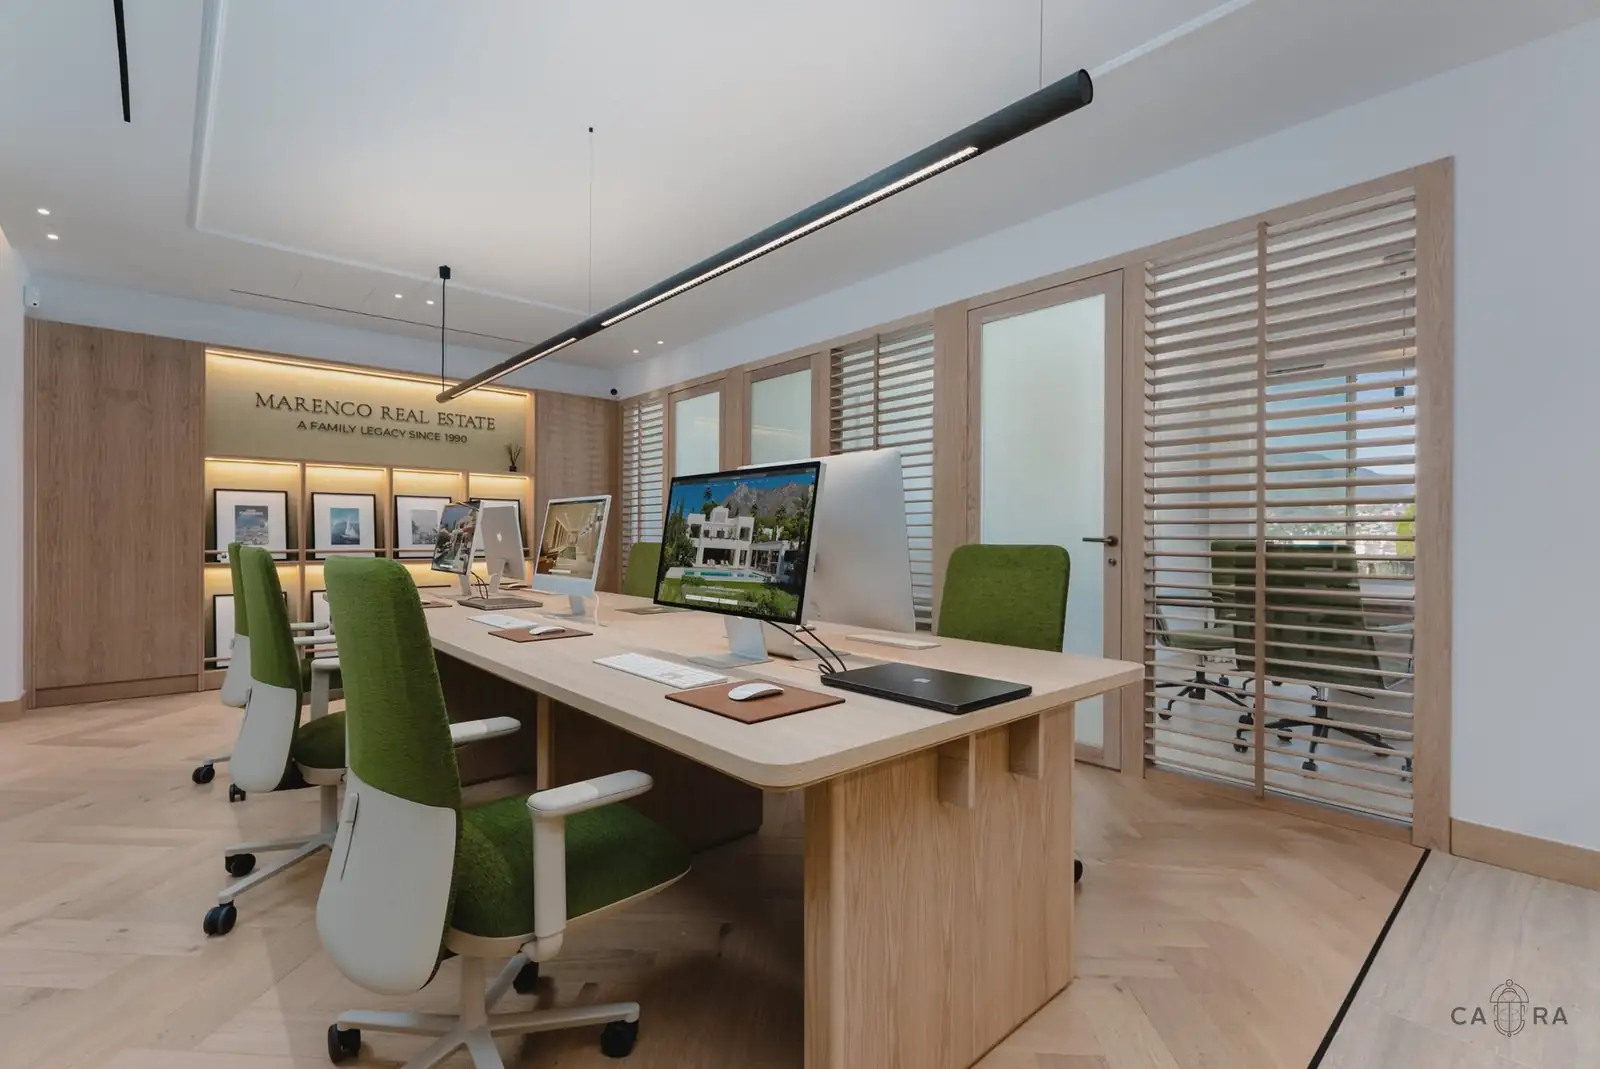
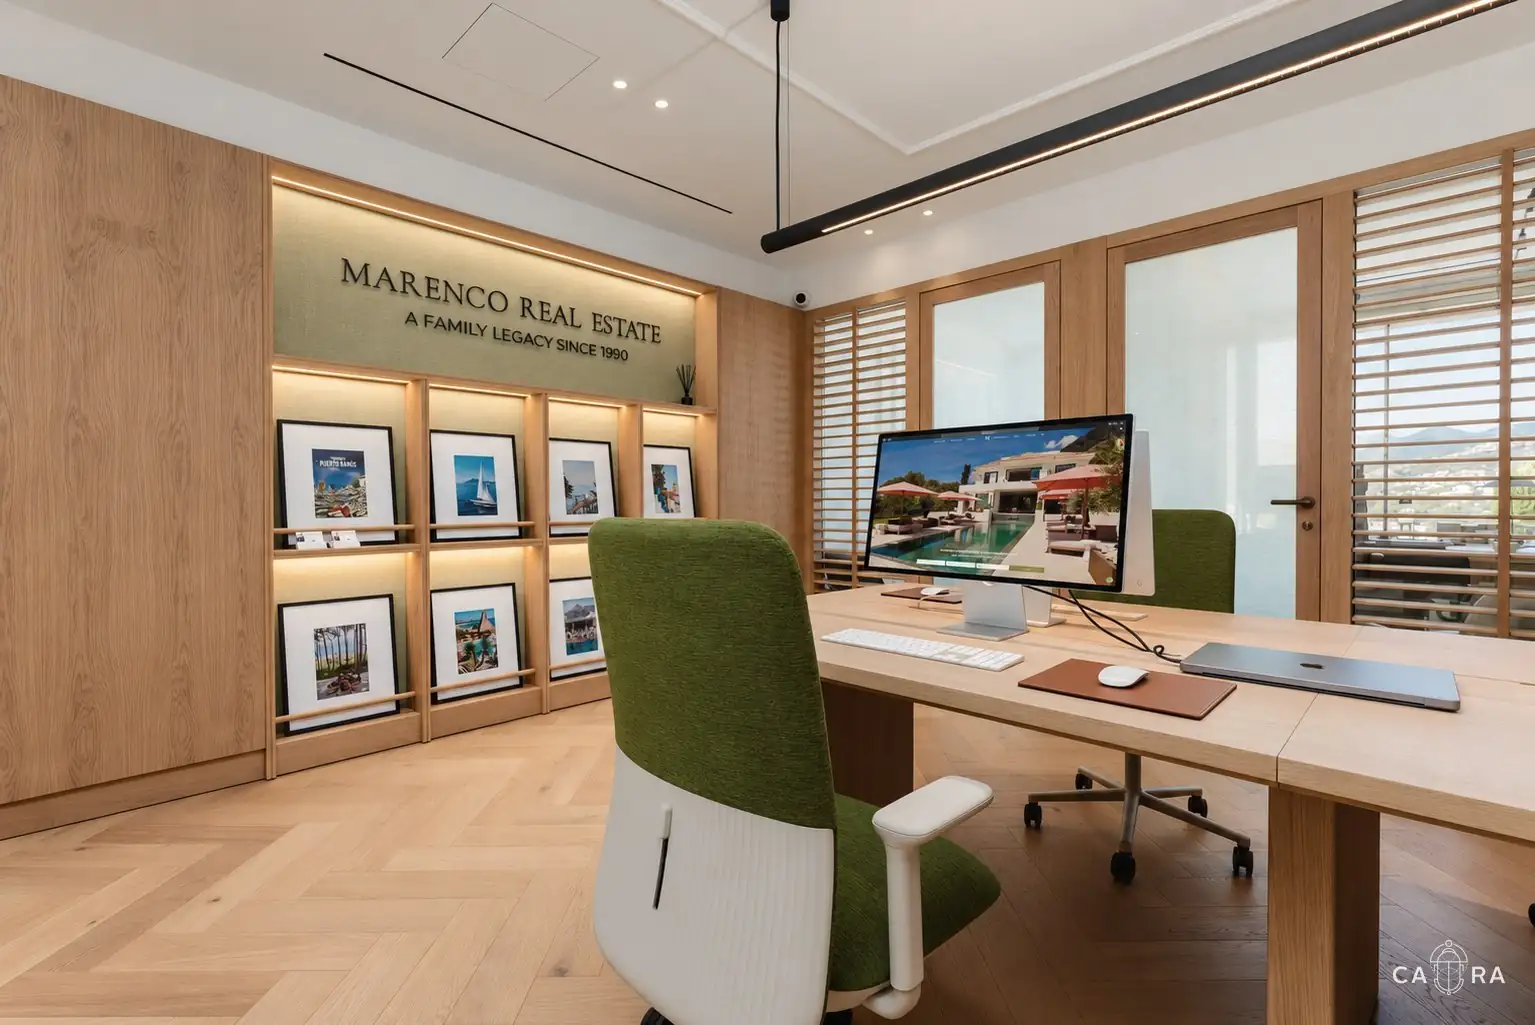
Open-plan office with oak desk, green chairs and timber louvred partitions
Open-plan office
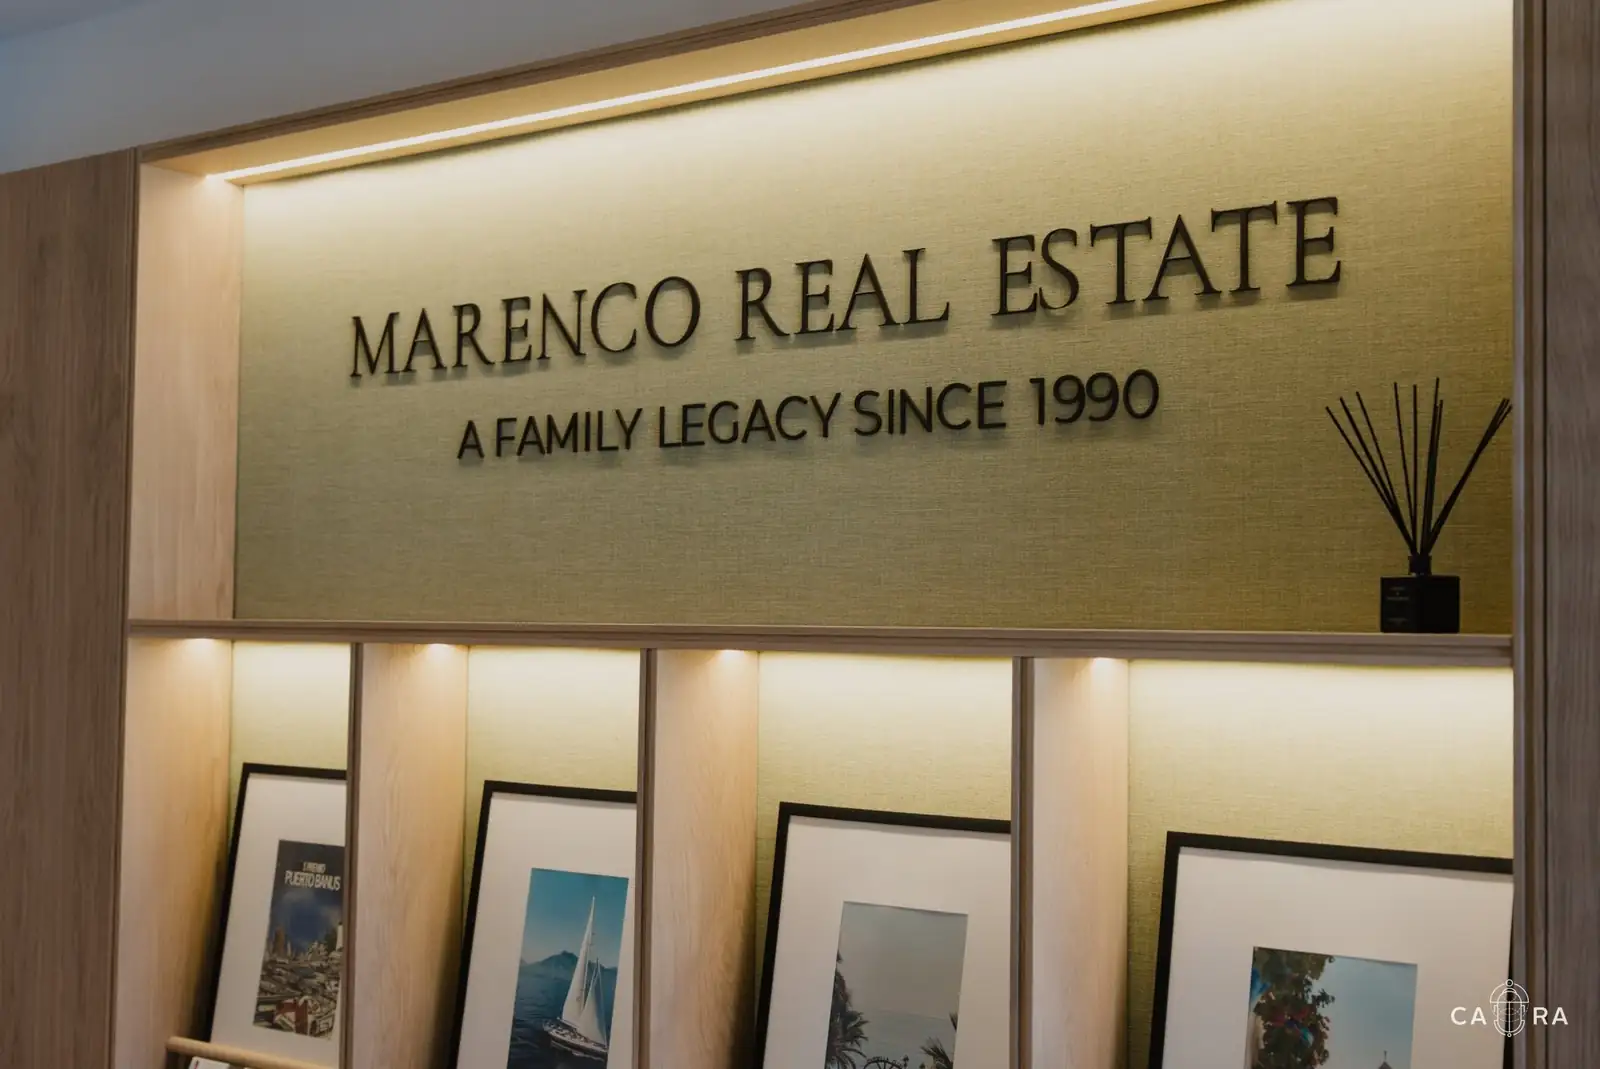
Marenco Real Estate lettering above lit oak display shelves
Reception
Meeting room with round oak table and green armchairs
Meeting room
Office with oak panelling and herringbone floor
Main office
Green marble worktop and sink with bronze handle
Kitchenette
Bronze tap and green marble detail
Detail
(In closing)

Classic mouldings, timber louvres and green marble: a personal, residential sensibility brought to the working day.

START YOUR PROJECT
(Next)Keep scrolling
for the next project
Alcántara
Residence →